Pratt Institute
Modules include Lighting Design, Environmental & Sustainable, and Interior Design Regulations & Codes.
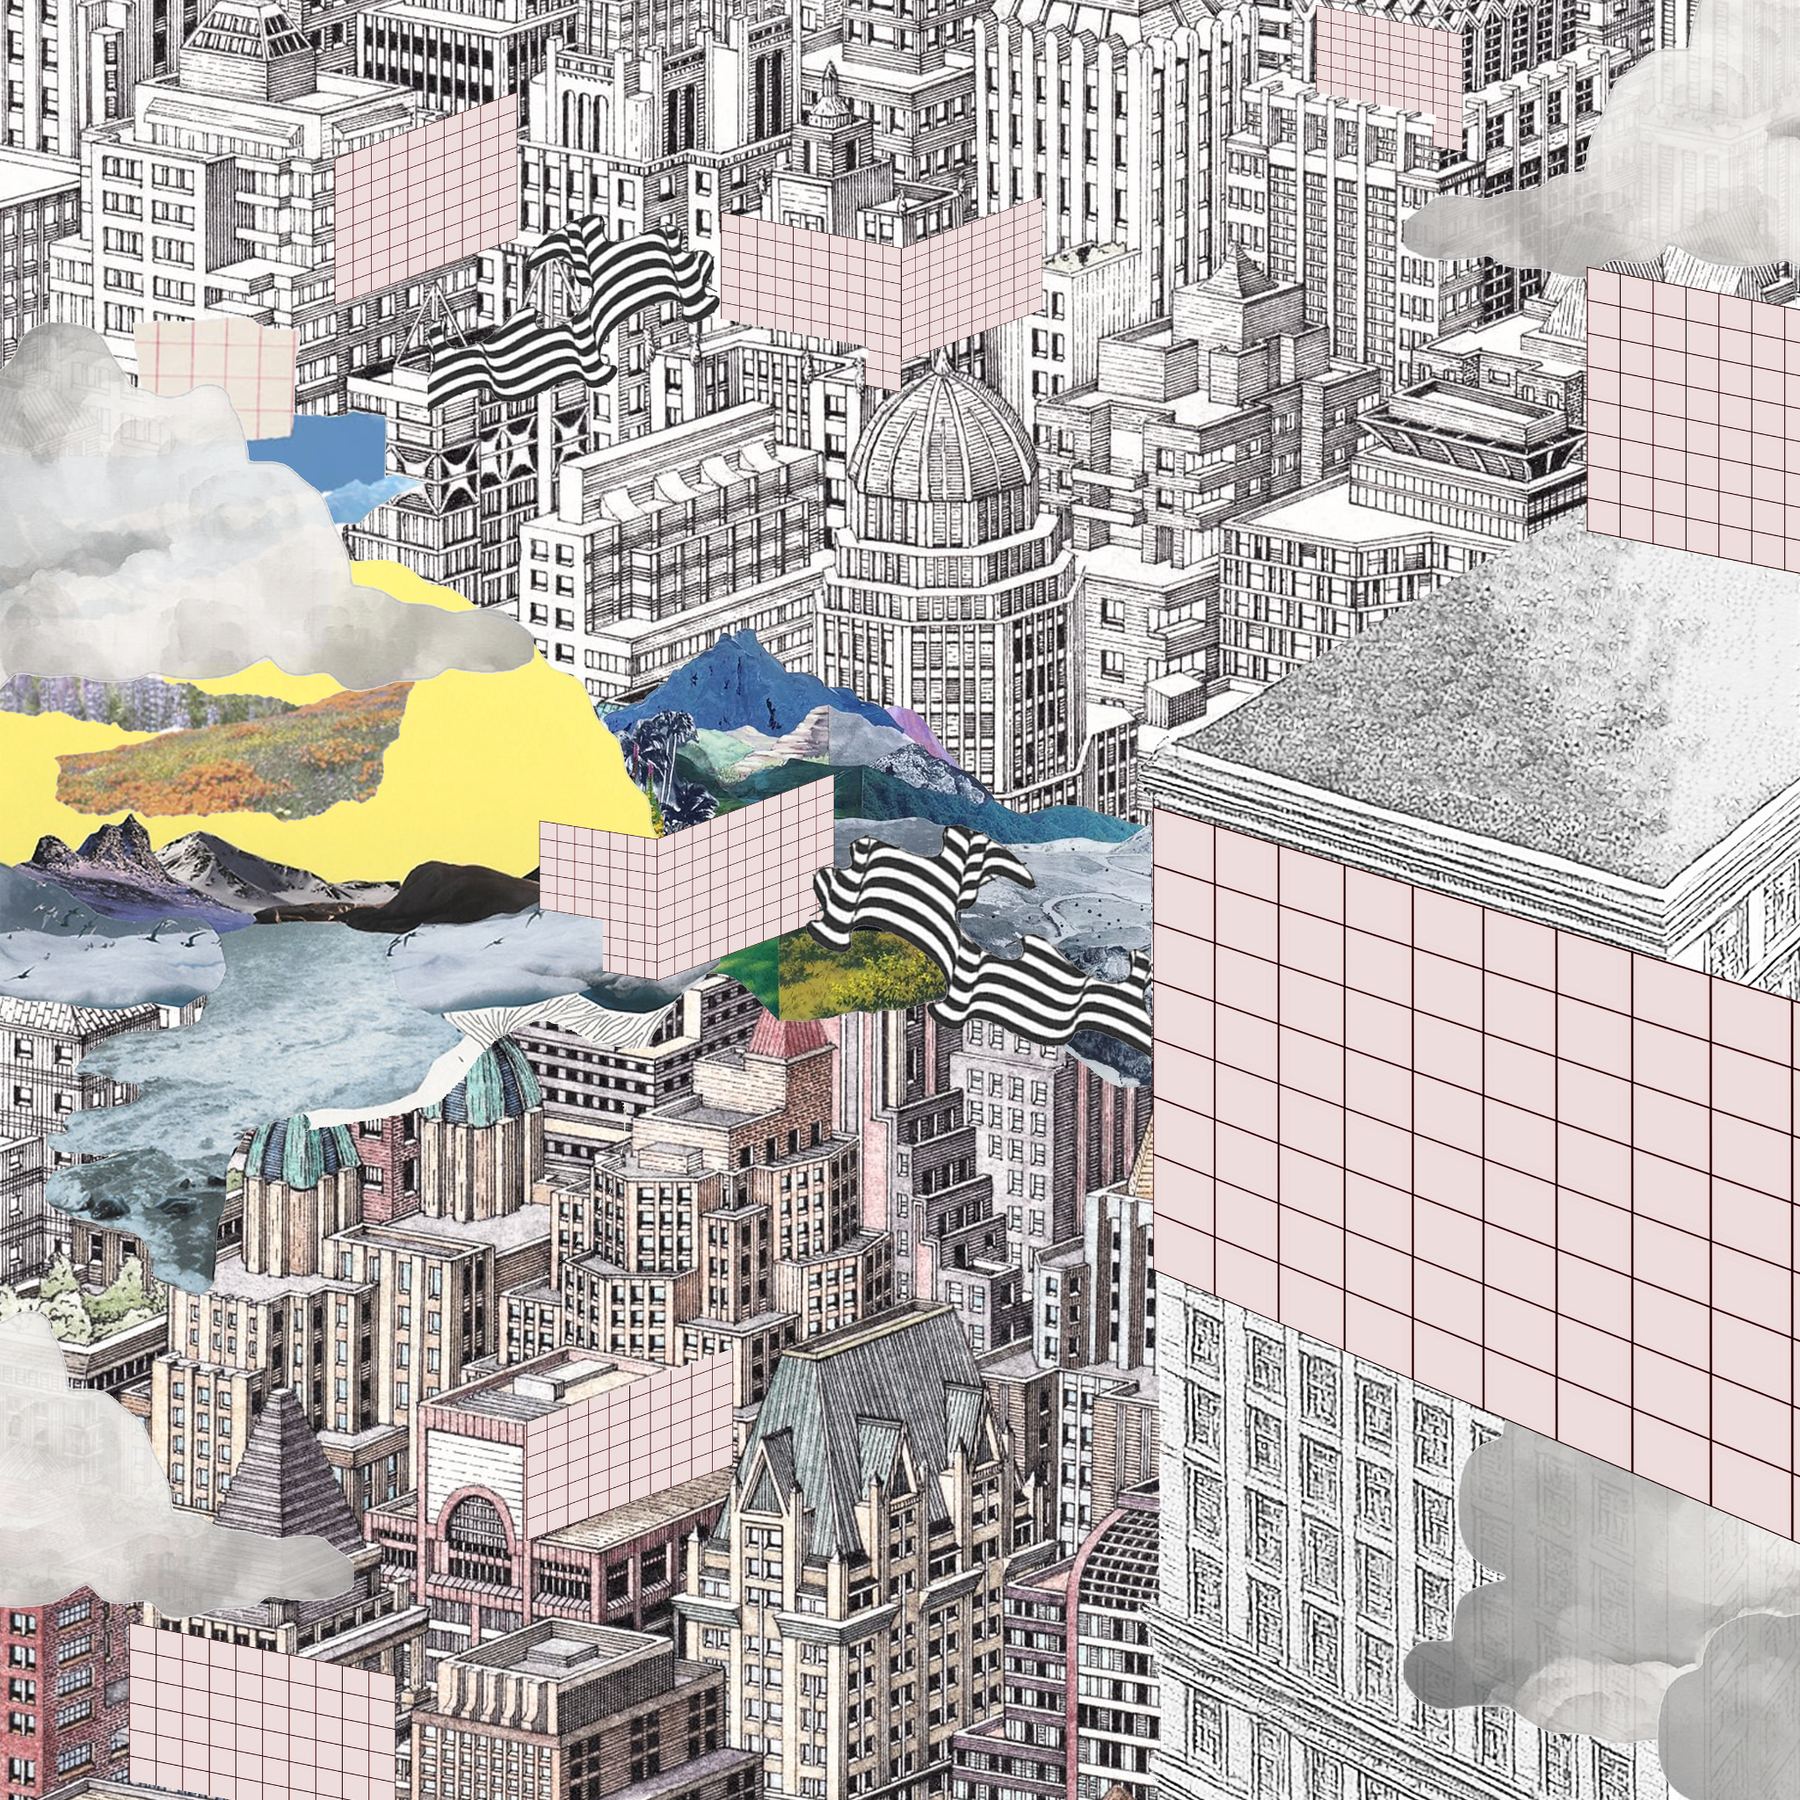
Creating thoughtful spatial experiences that reveal the character of a place through a contemporary lens.
Exploring how spatial experiences can evolve through adaptive systems, connecting human needs, emerging technologies, and changing ways of living.
A growing collection of professional, academic, and conceptual design work.
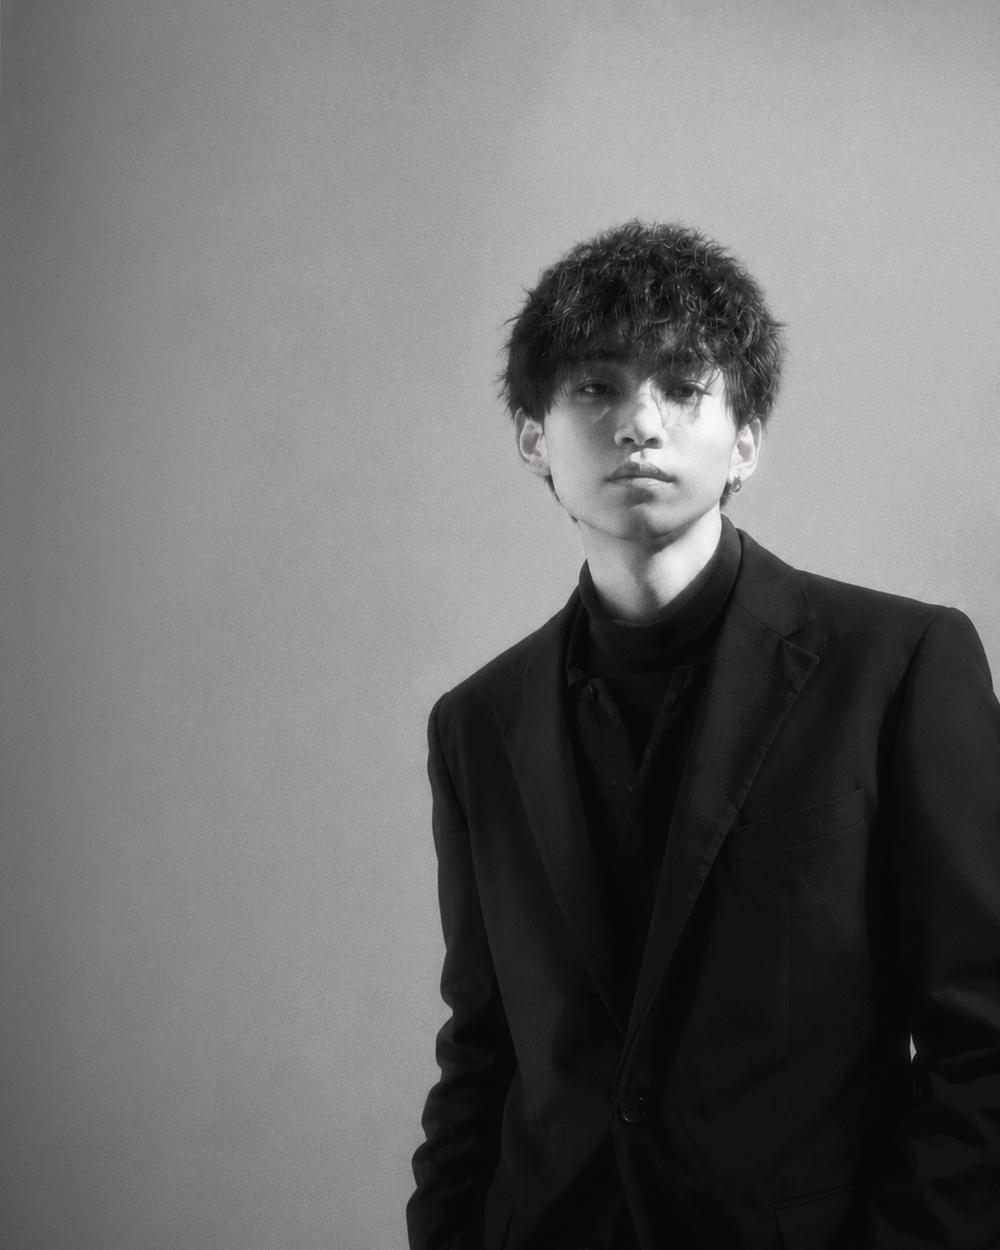
Lili Zhu is a spatial experience designer whose work bridges interior design, adaptive living, and human-centered research. With experience across professional practice, academic exploration, and conceptual design, she approaches space as a medium for shaping everyday life, emotional connection, and evolving patterns of habitation.
From concept development to spatial resolution, Lili creates thoughtful environments that respond to the character of place through a contemporary lens. Her work emphasizes material clarity, flexible spatial systems, and the relationship between human experience and emerging technologies, balancing atmosphere, functionality, and long-term adaptability.
AUTOCAD · REVIT
RHINO 3D · SKETCHUP
ADOBE CREATIVE SUITE
SPACE PLANNING · RENDERING
PRATT INSTITUTE
INTERIOR DESIGN, 2023—2025
DONGHUA UNIVERSITY
ENVIRONMENTAL DESIGN, 2019—2023
Zhu60712@gmail.com · 917-618-4730 · San Jose, CA 95133
Modules include Lighting Design, Environmental & Sustainable, and Interior Design Regulations & Codes.
Modules include Residential Interior Design Studio, Architectural Materials, Furniture Design, and Exhibition Design.
Led interior remodeling projects from concept through permitting and construction coordination. Managed design development, consultant coordination, and city review processes across multiple Bay Area municipalities, focusing on practical, code-compliant, and well-integrated residential design solutions.
Supported undergraduate interior design studios through student mentoring, technical guidance, and design communication. Assisted with design development, digital workflows, presentations, animation techniques, and studio reviews.
Contributed to hotel and commercial interior design projects by developing spatial layouts and functional solutions. Produced 3D models and visual presentations using Rhino, SketchUp, V-Ray, Enscape, and Photoshop.
For professional opportunities, project inquiries, or portfolio conversations, please reach out using the details below or send a direct message through the contact form.
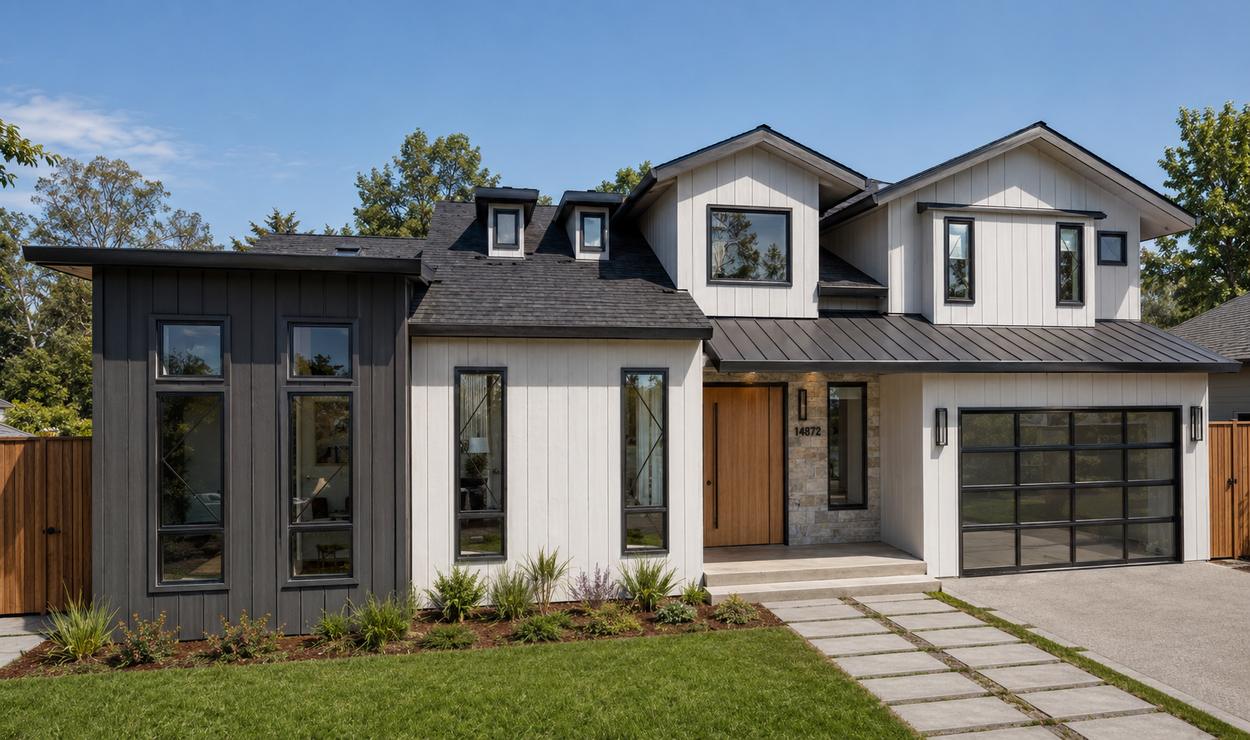
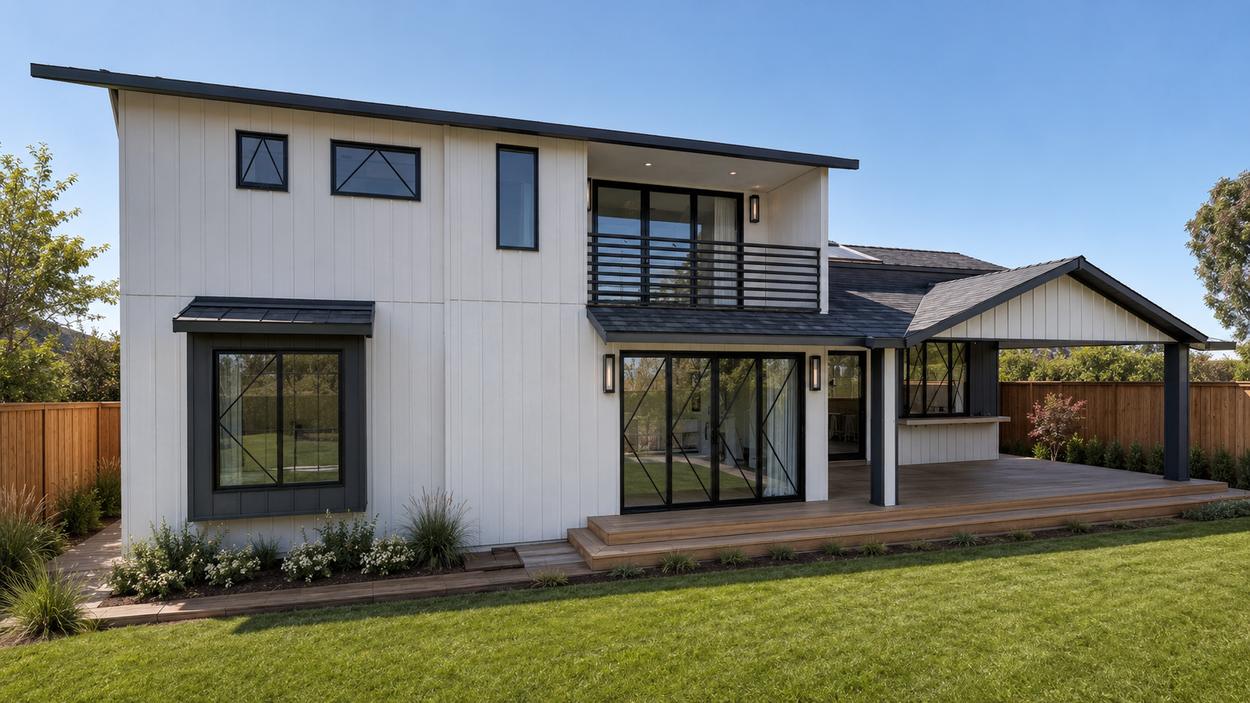
San Jose, CA 95124
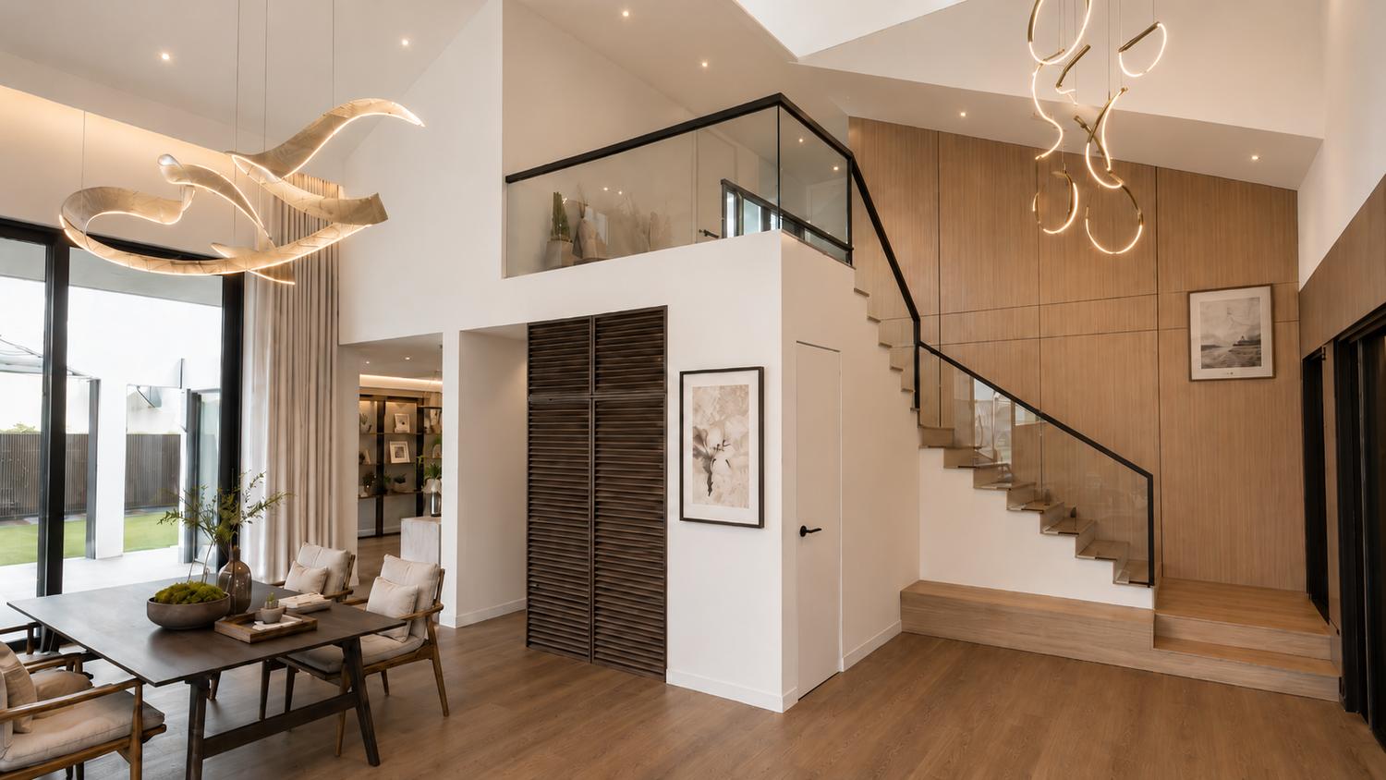
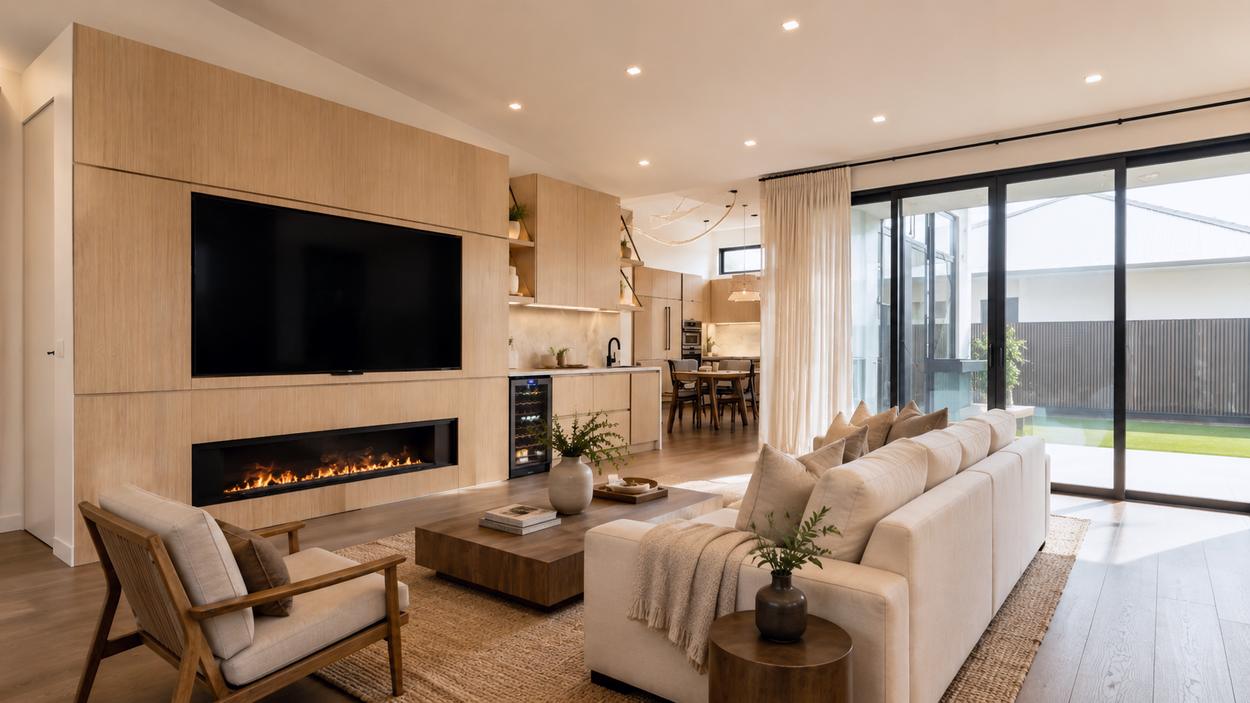
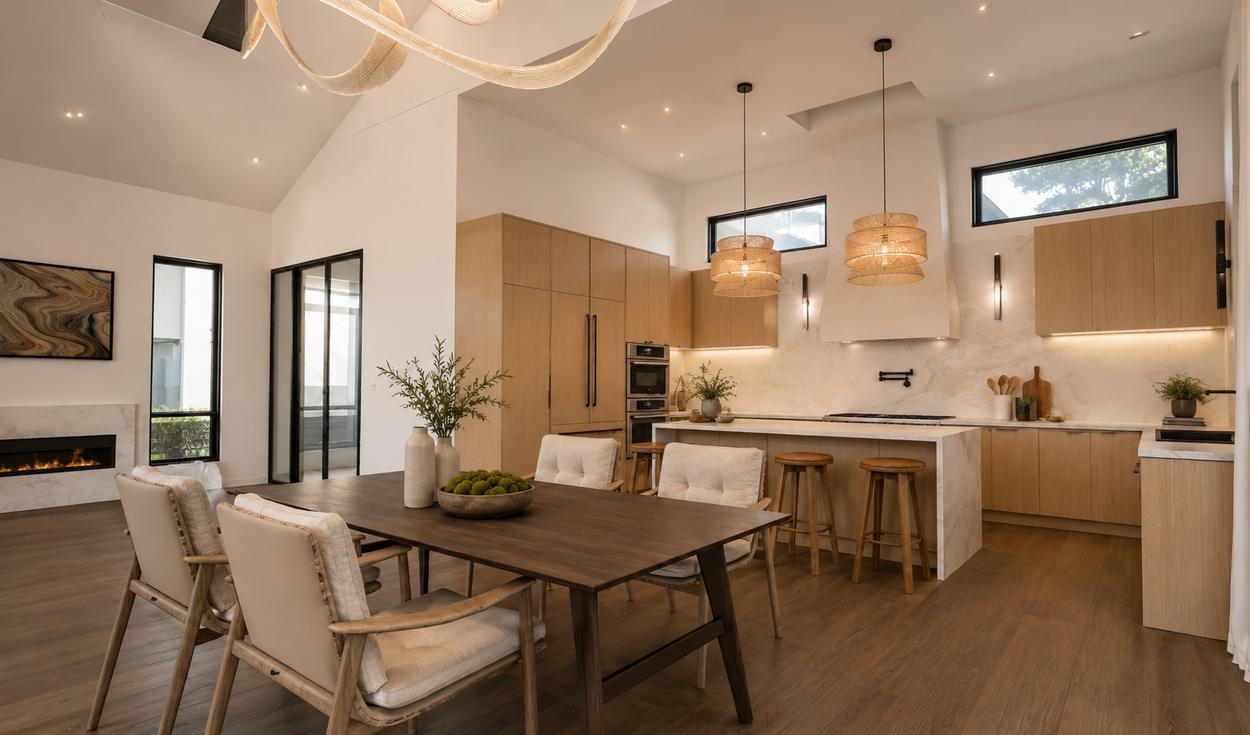
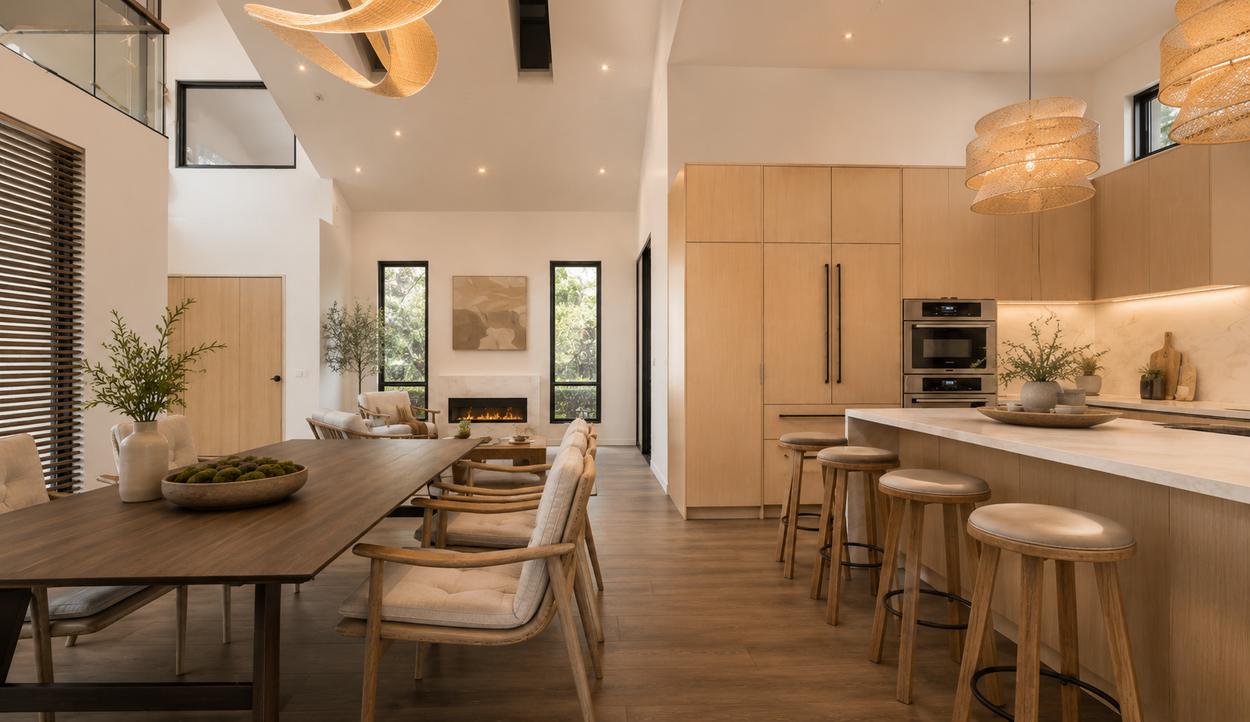
Residential Interior Design
A warm contemporary residence shaped through open living spaces, layered lighting, natural wood, and a restrained material palette.
OTHER WORK
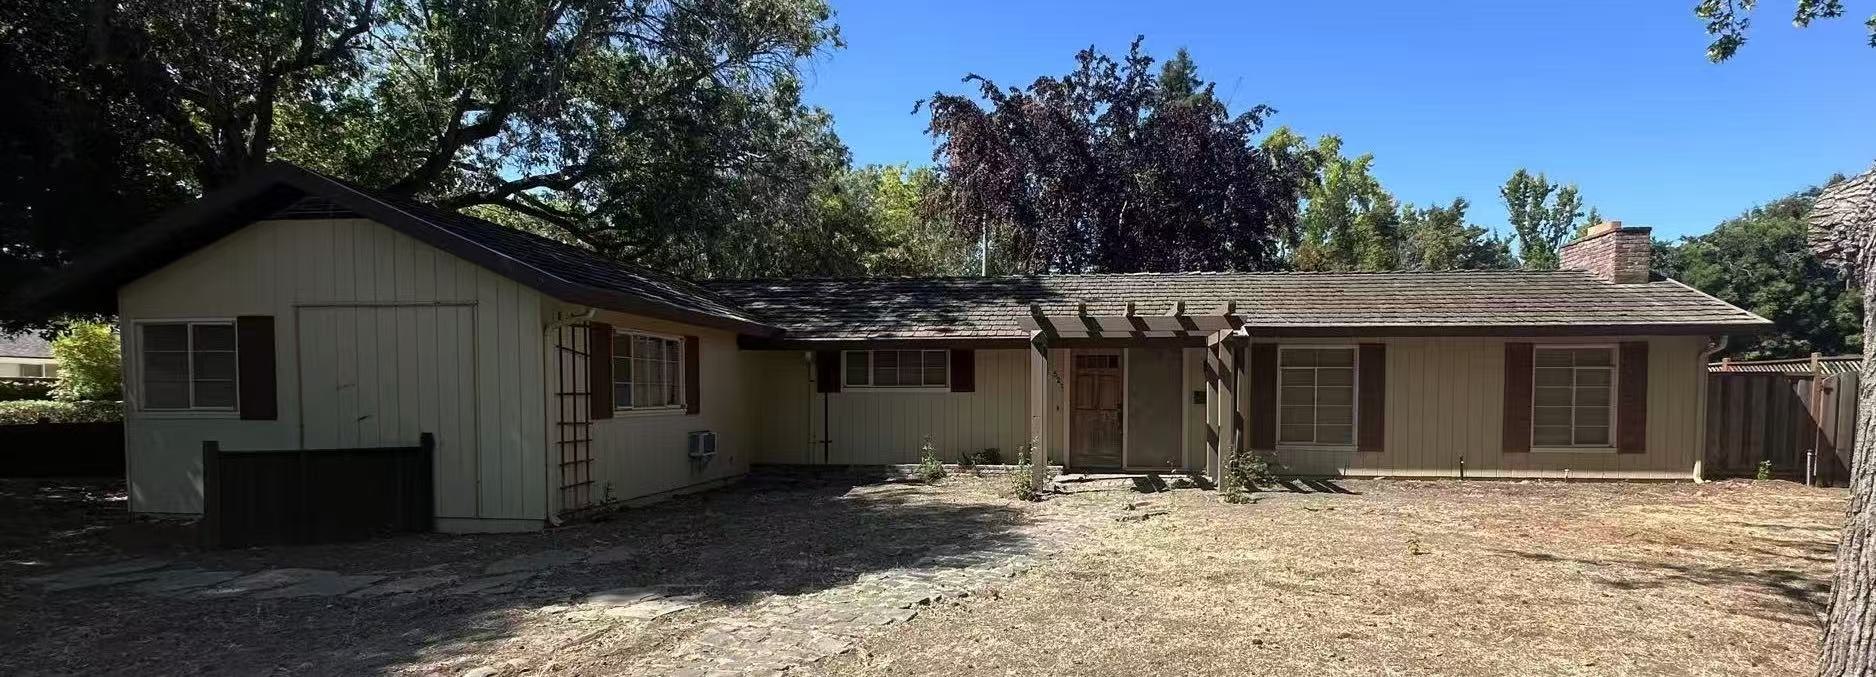
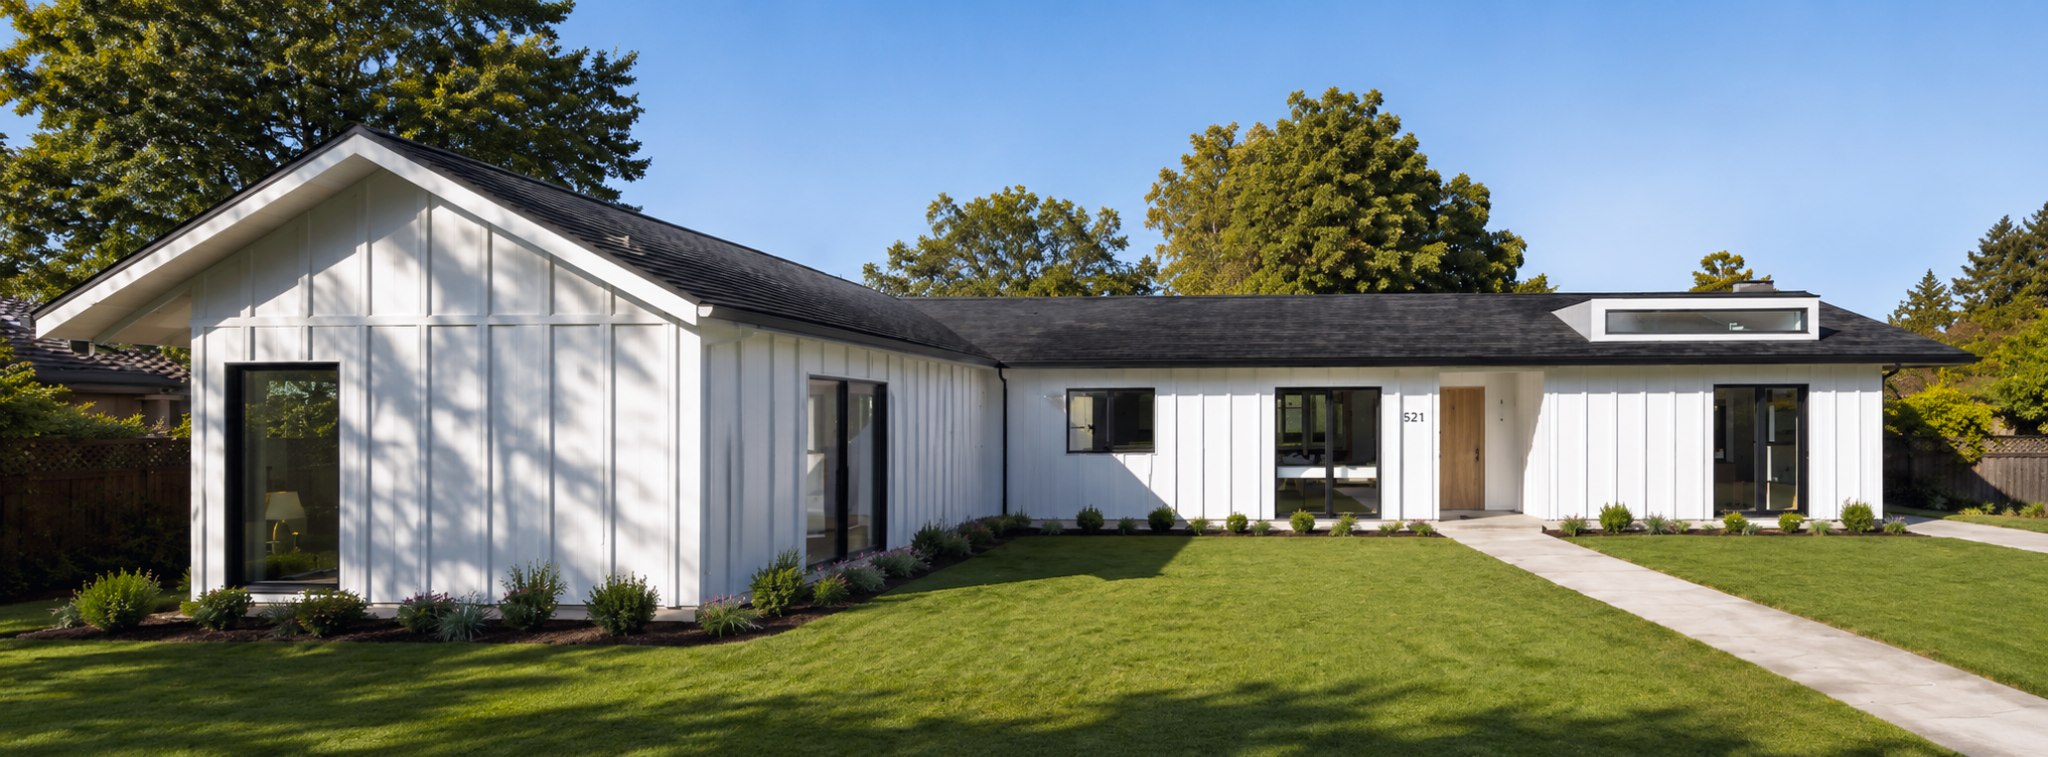
Menlo Park, CA 94025
Residential Renovation
A residential transformation focused on daylight, material warmth, and the relationship between indoor living and the surrounding landscape.
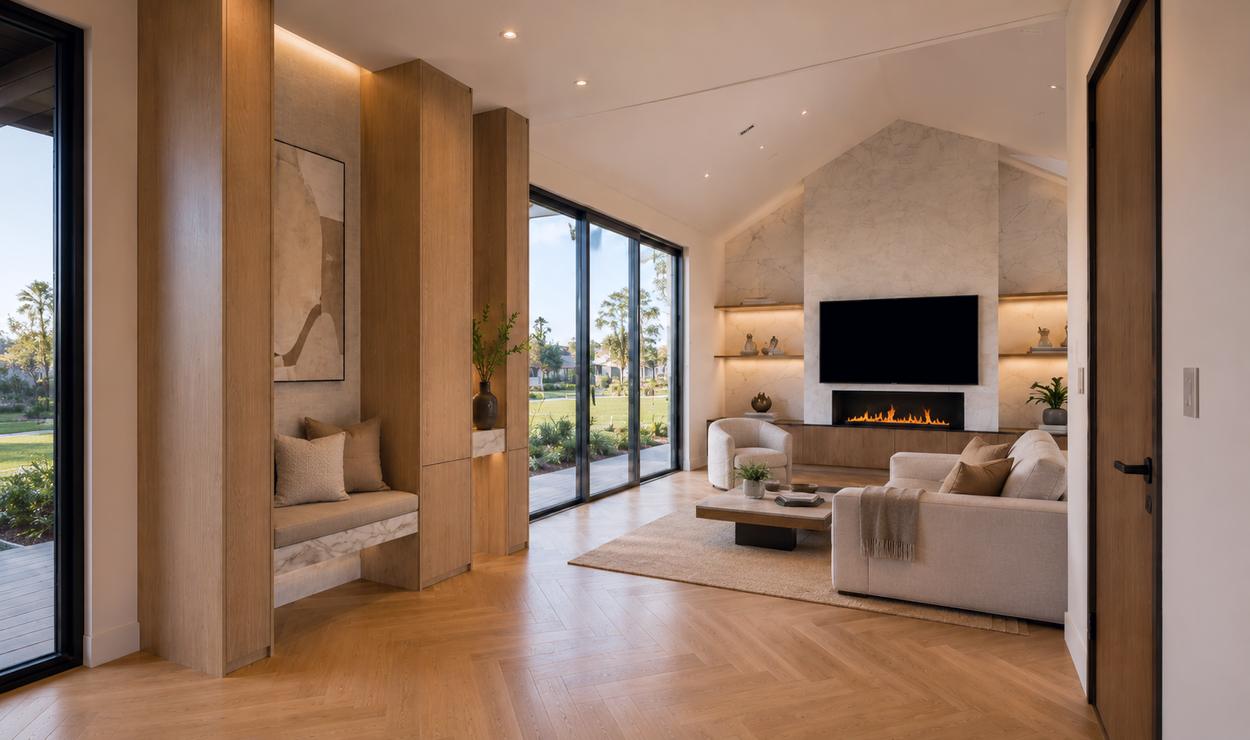
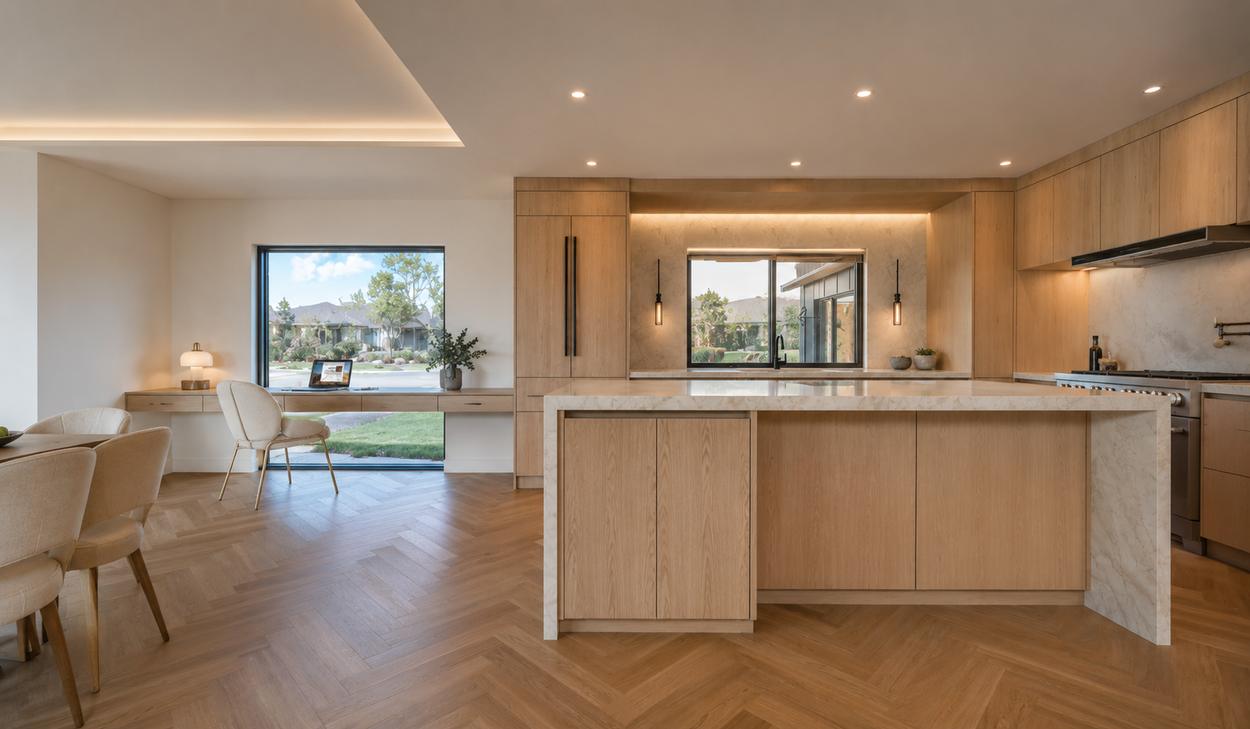
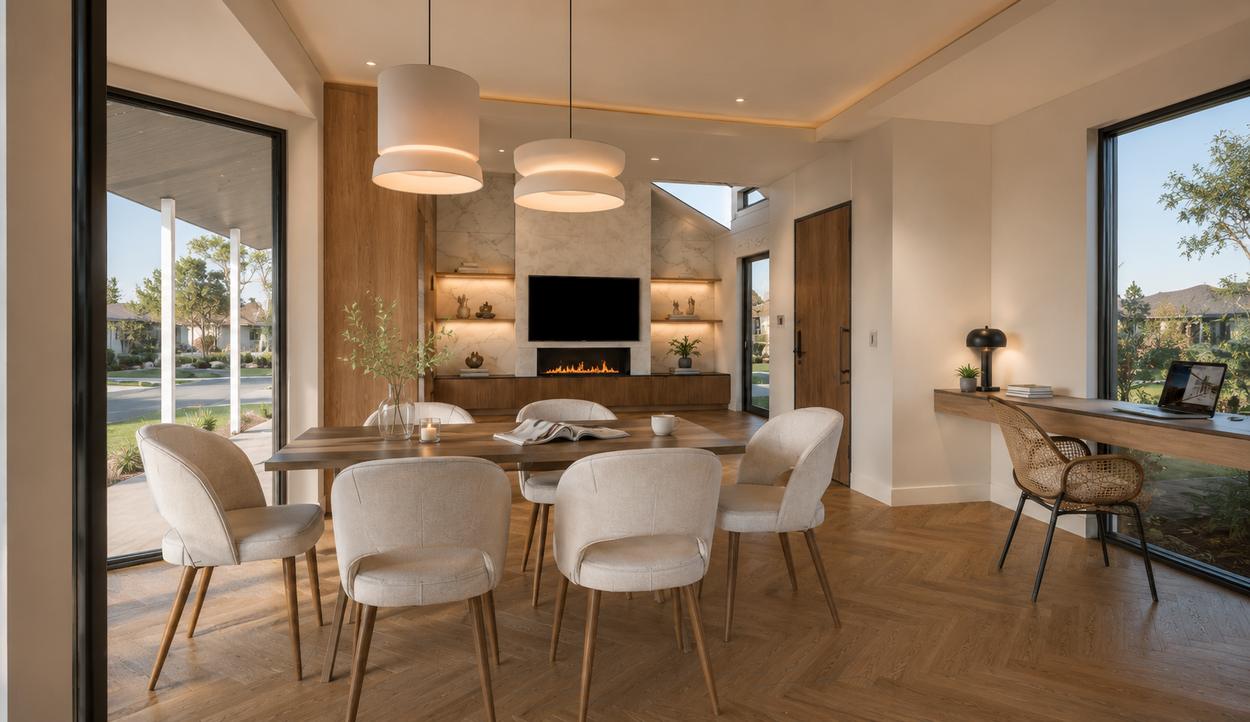
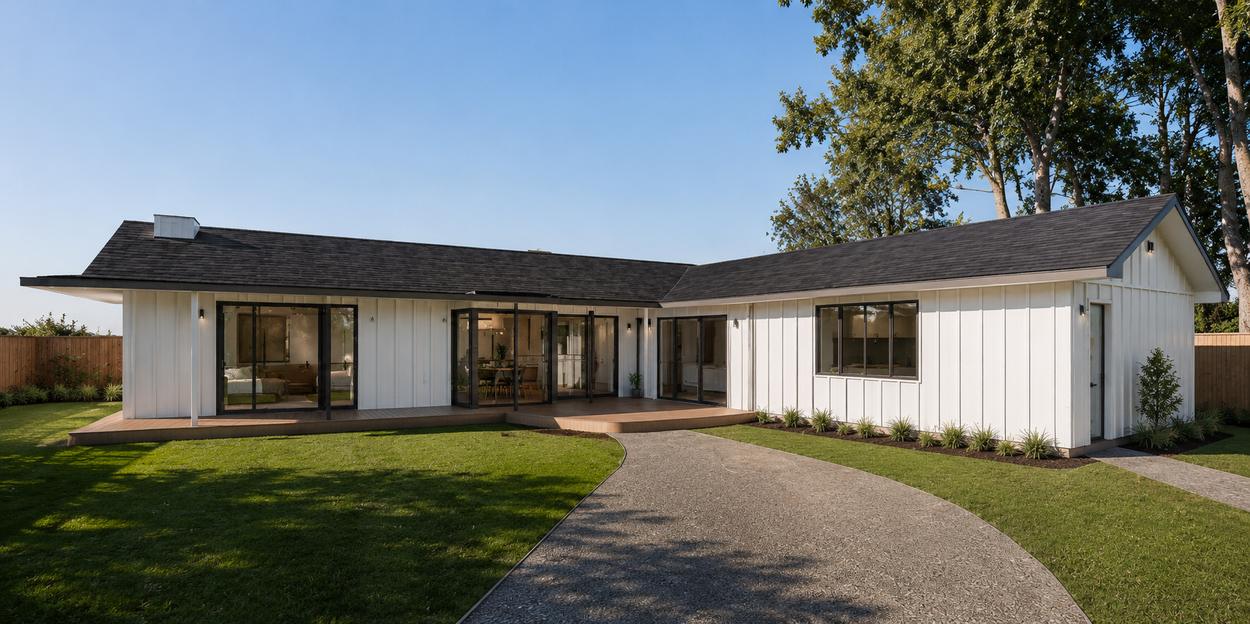
OTHER WORK
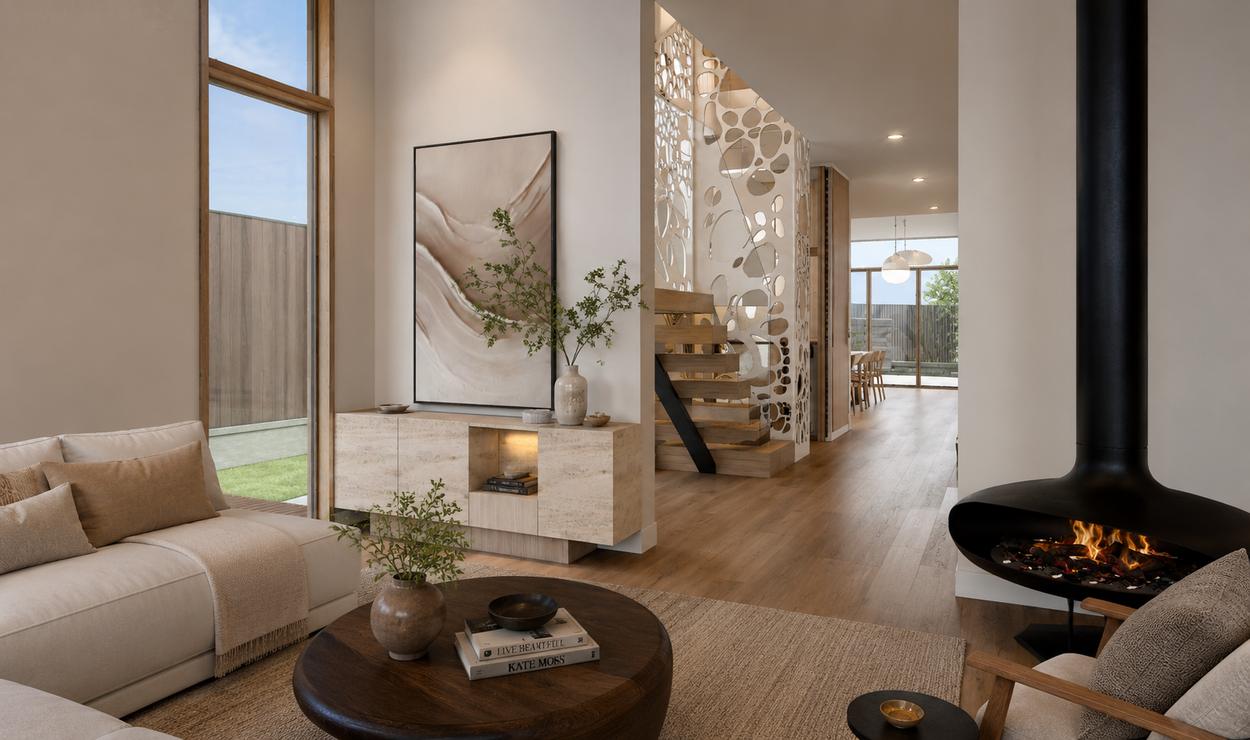
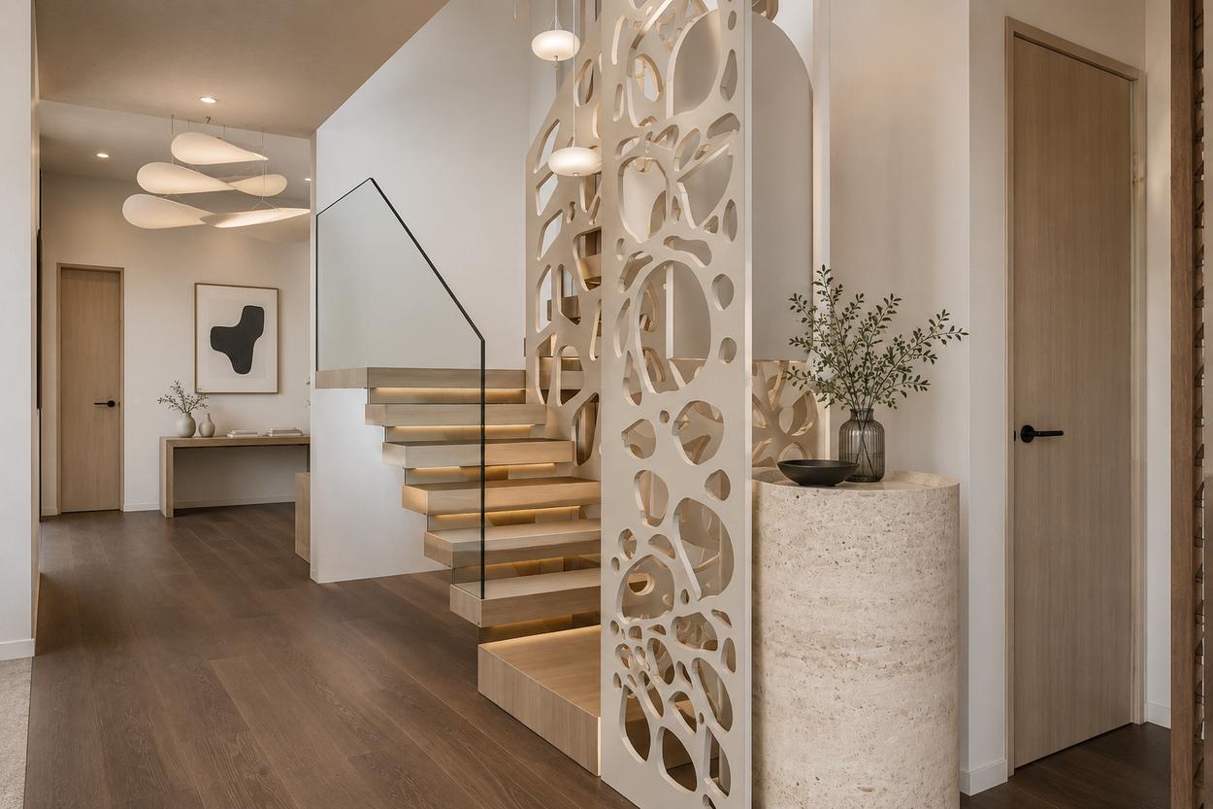
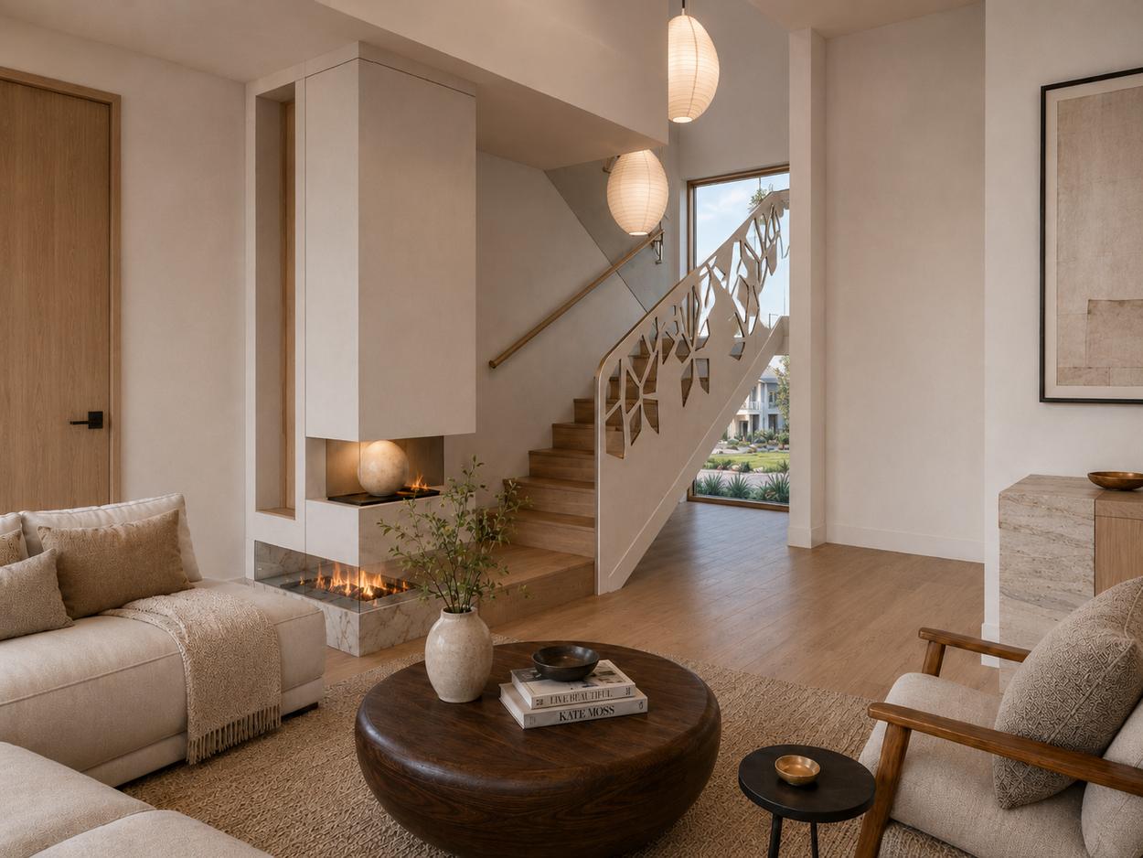
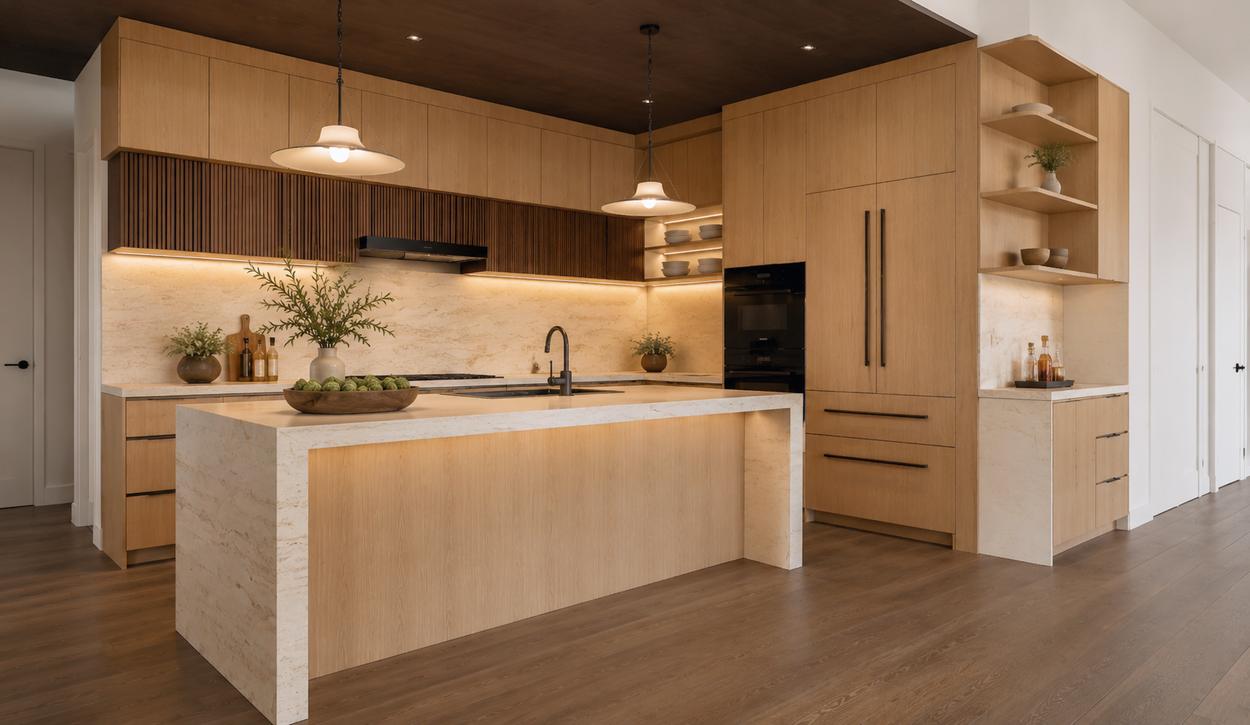
Redwood City, CA 94062
Contemporary Residence
A refined residential interior exploring sculpted circulation, soft neutral finishes, timber elements, and carefully framed natural light.
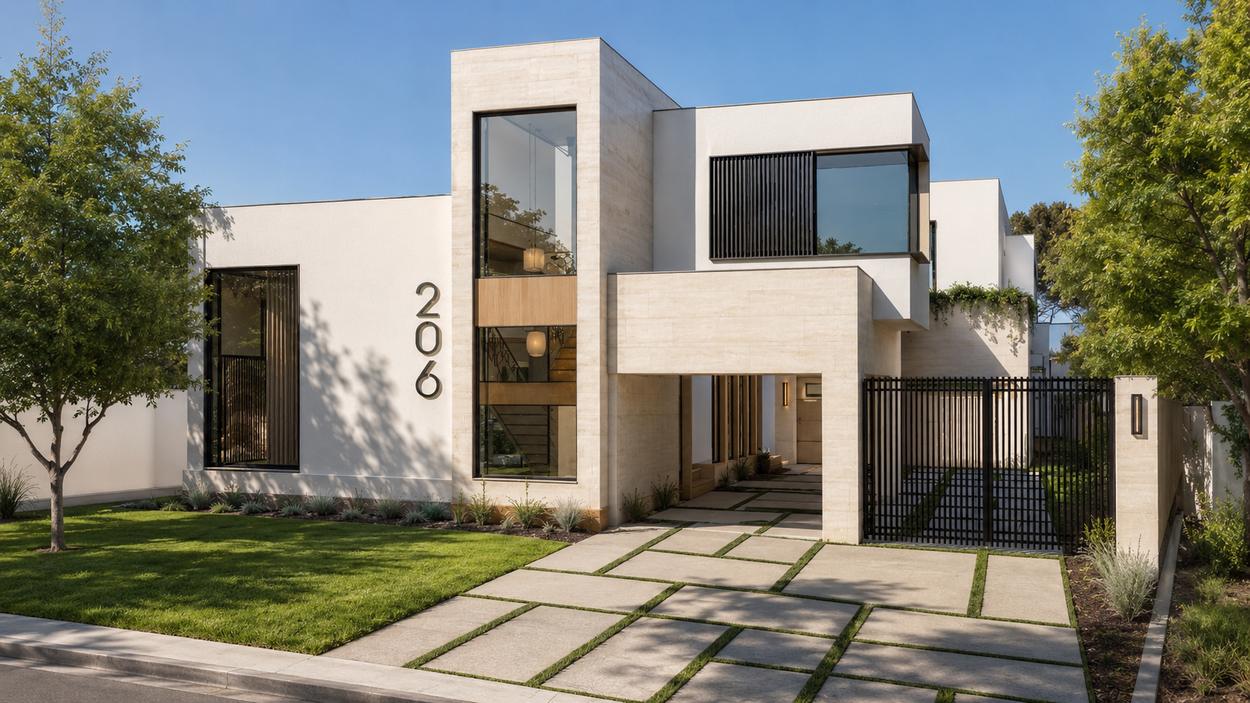
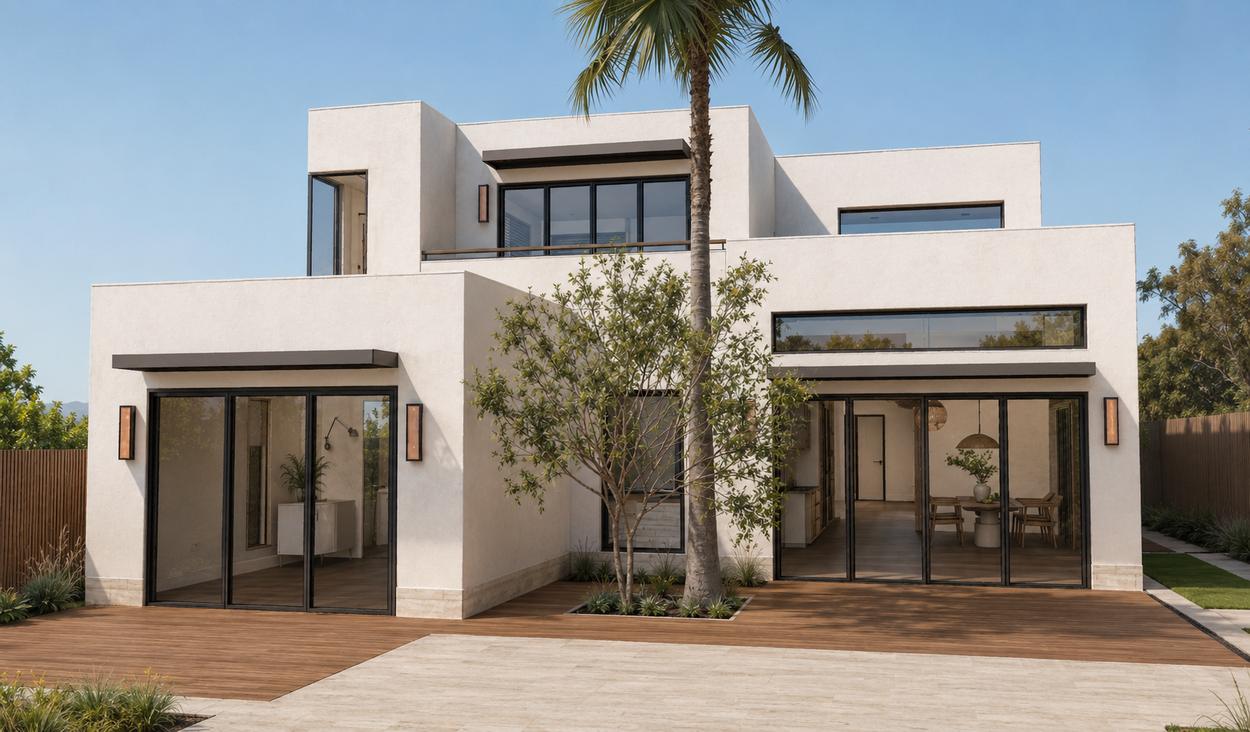
OTHER WORK
San Carlos, CA 94070
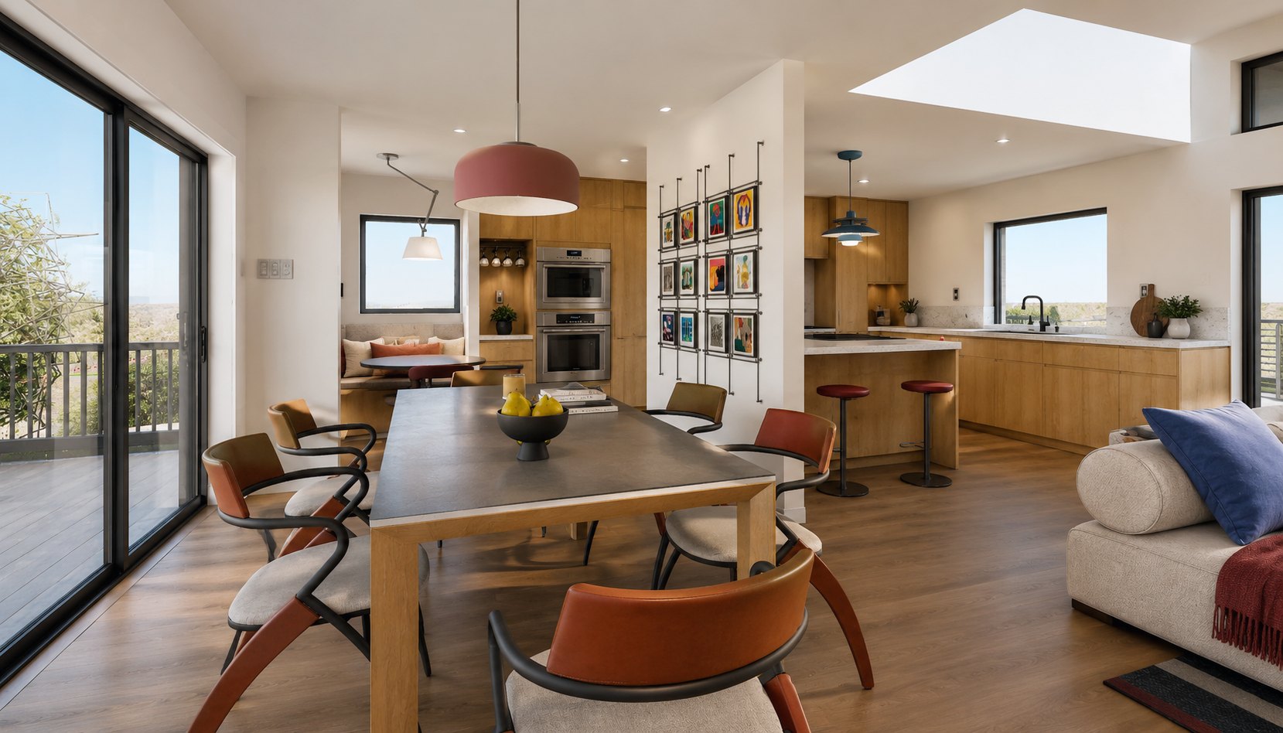
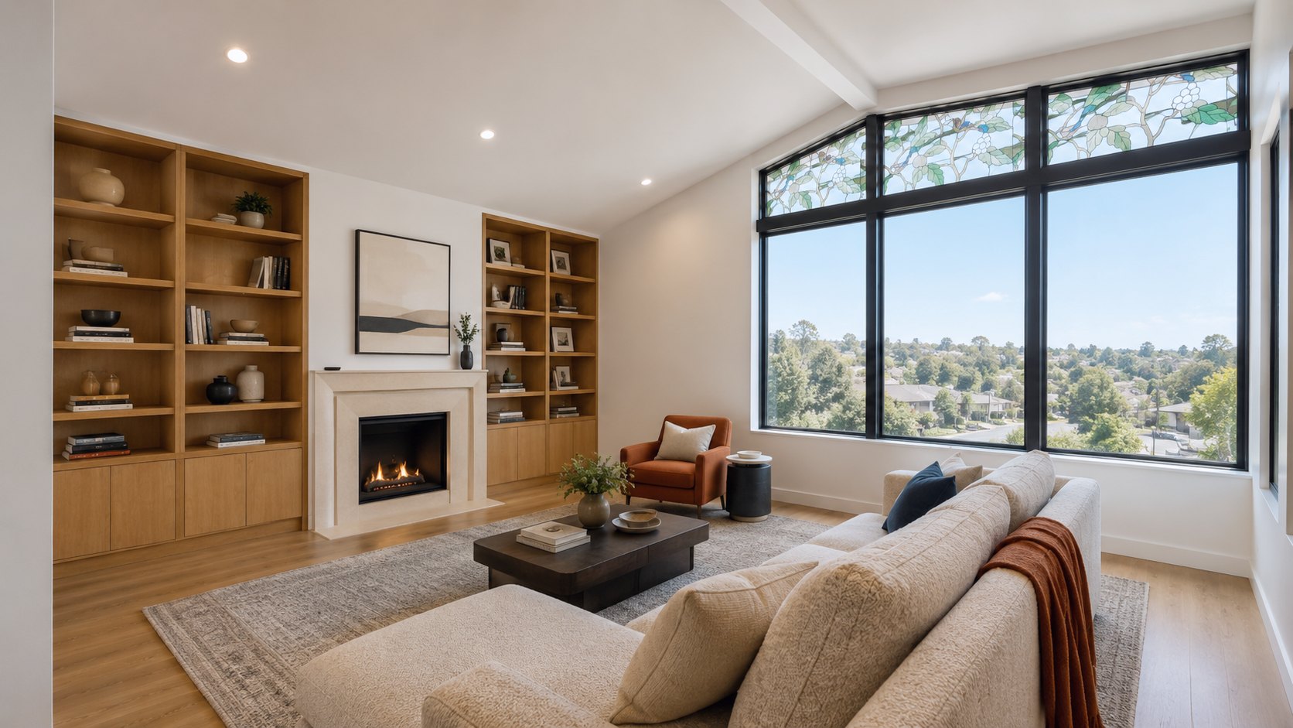
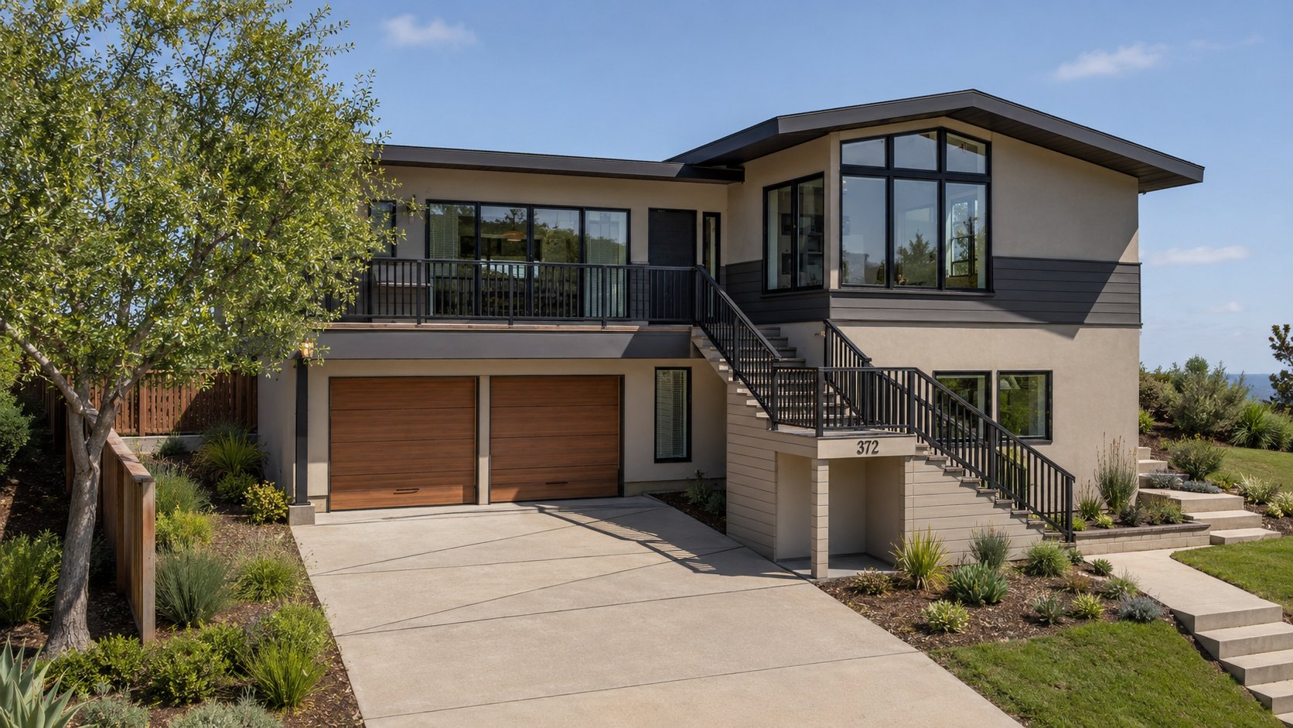
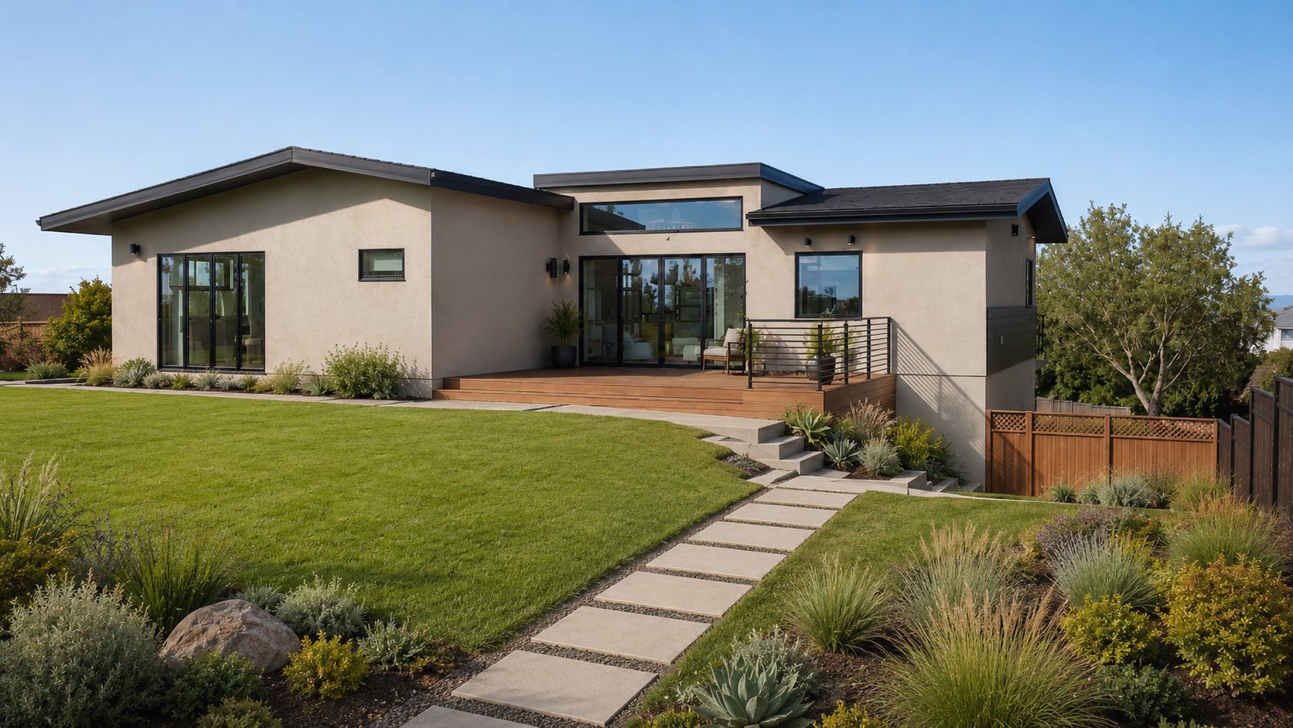
Residential Interior Design
A residential project shaped through warm wood finishes, open living spaces, clear daylight, and a balanced California contemporary language.
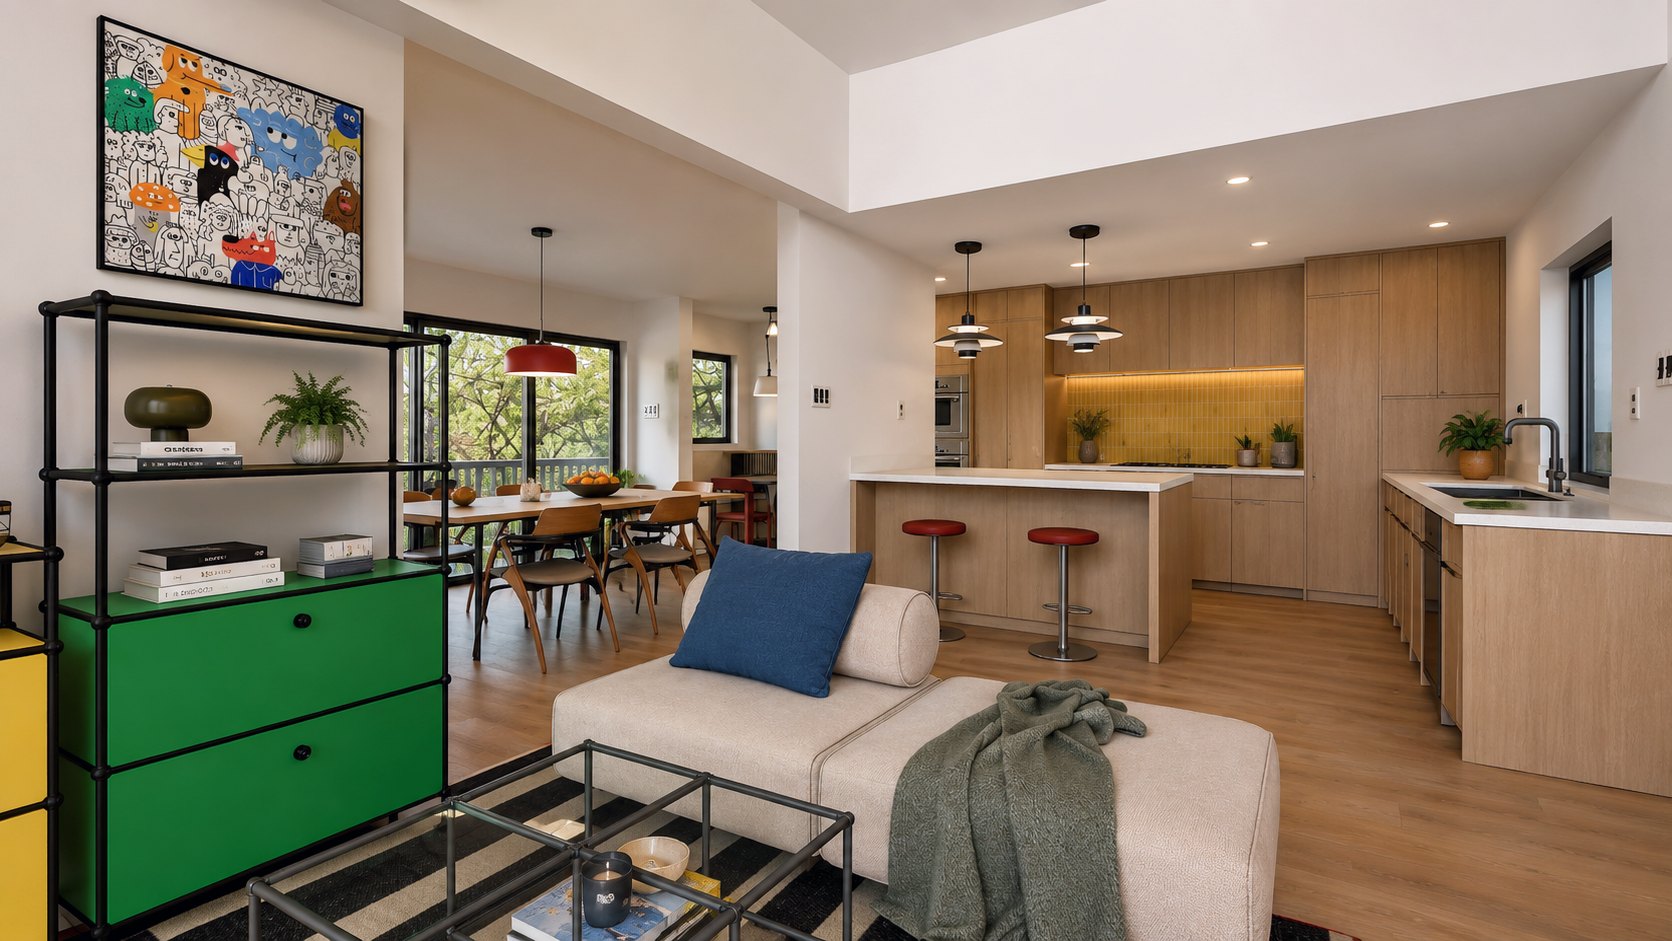
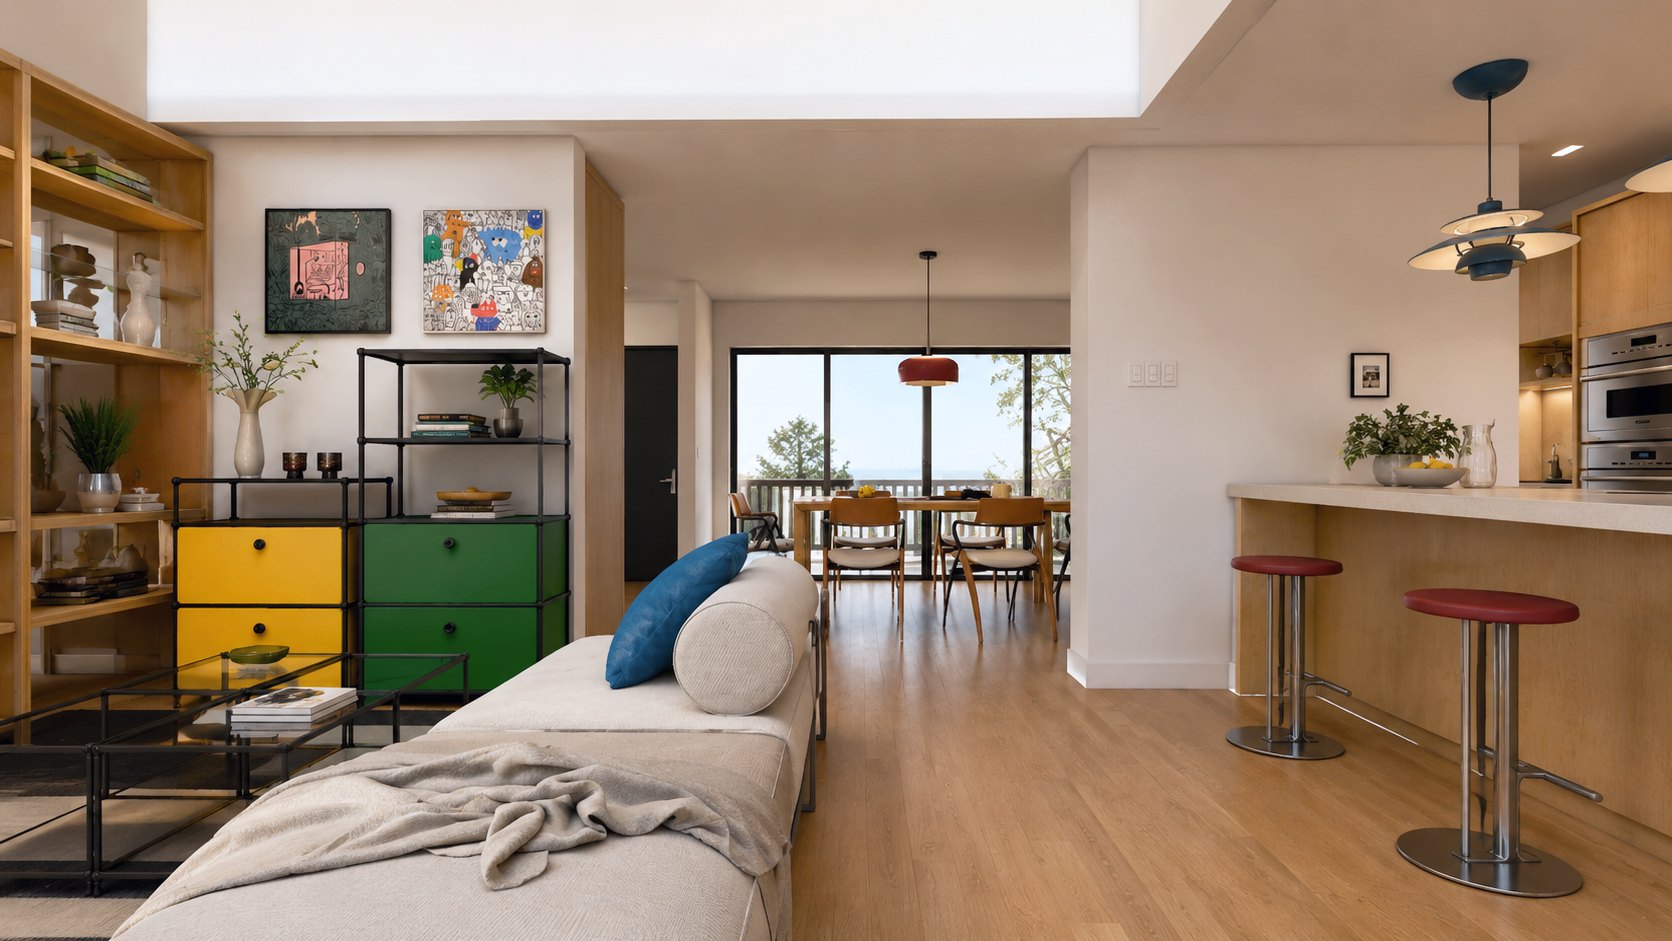
OTHER WORK
Hiker’s Shelter Renovation
Landscape Shelter Design
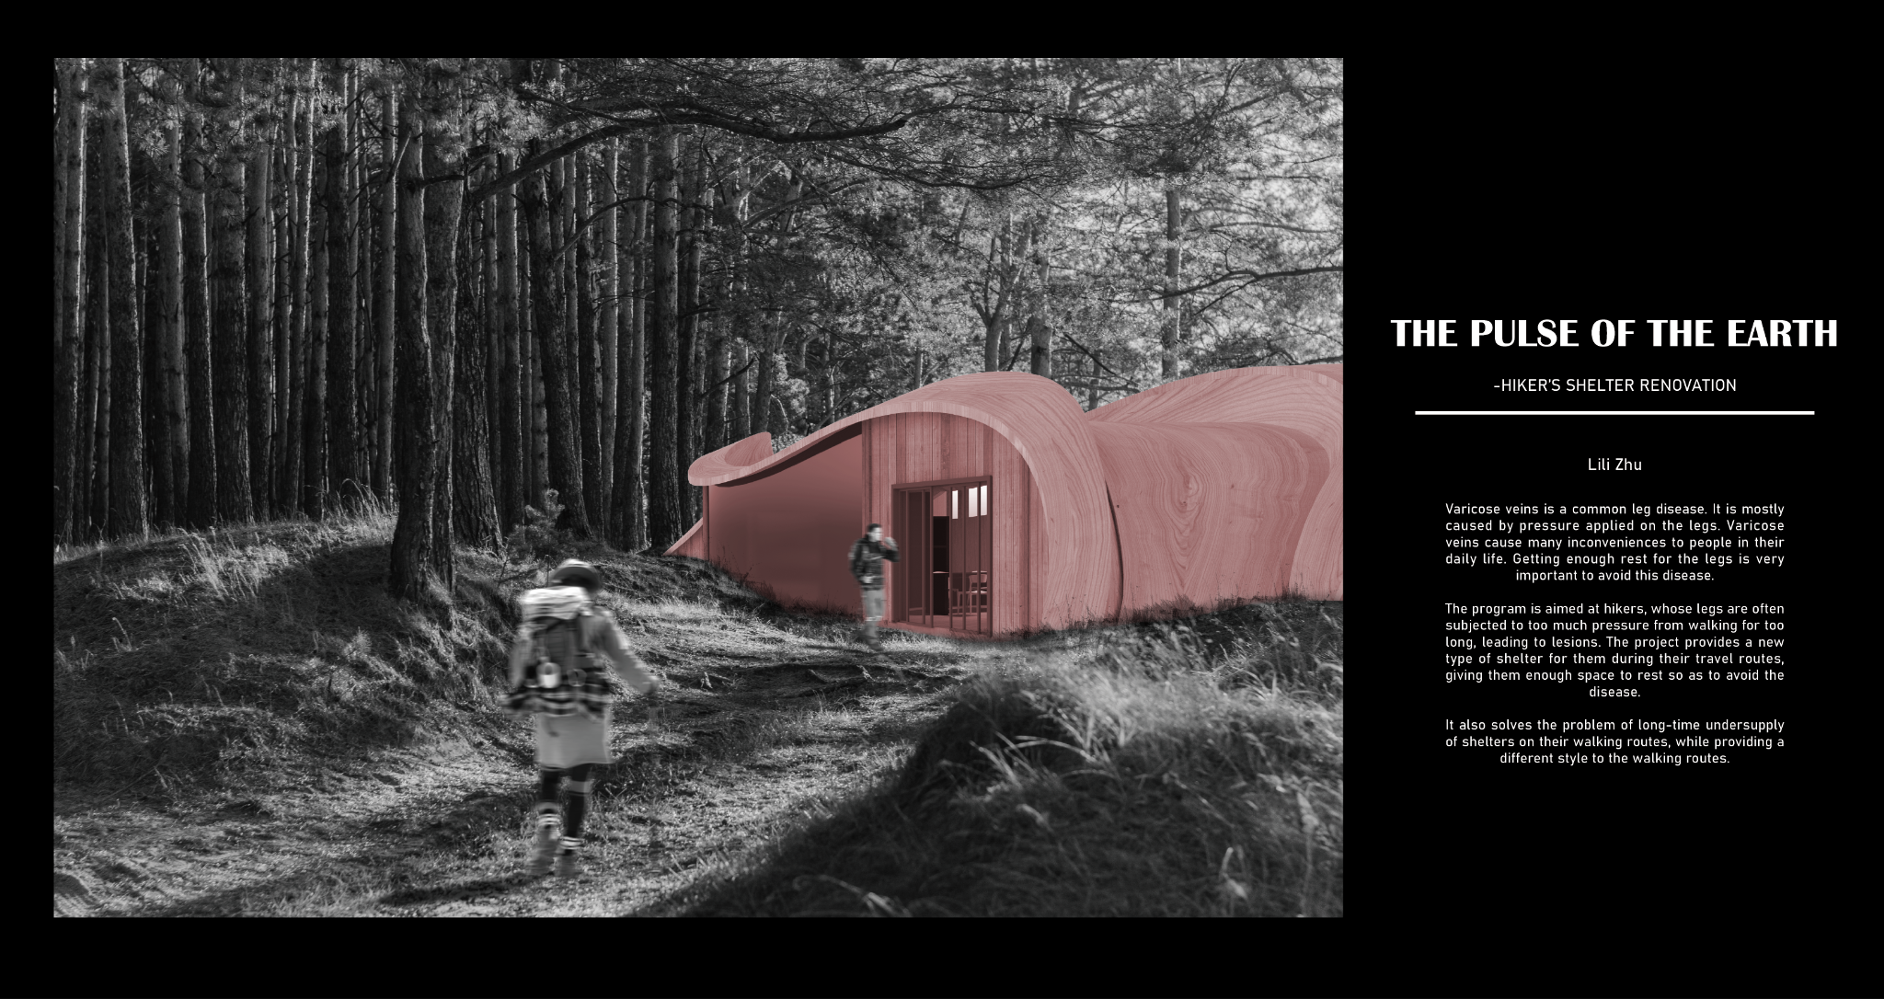
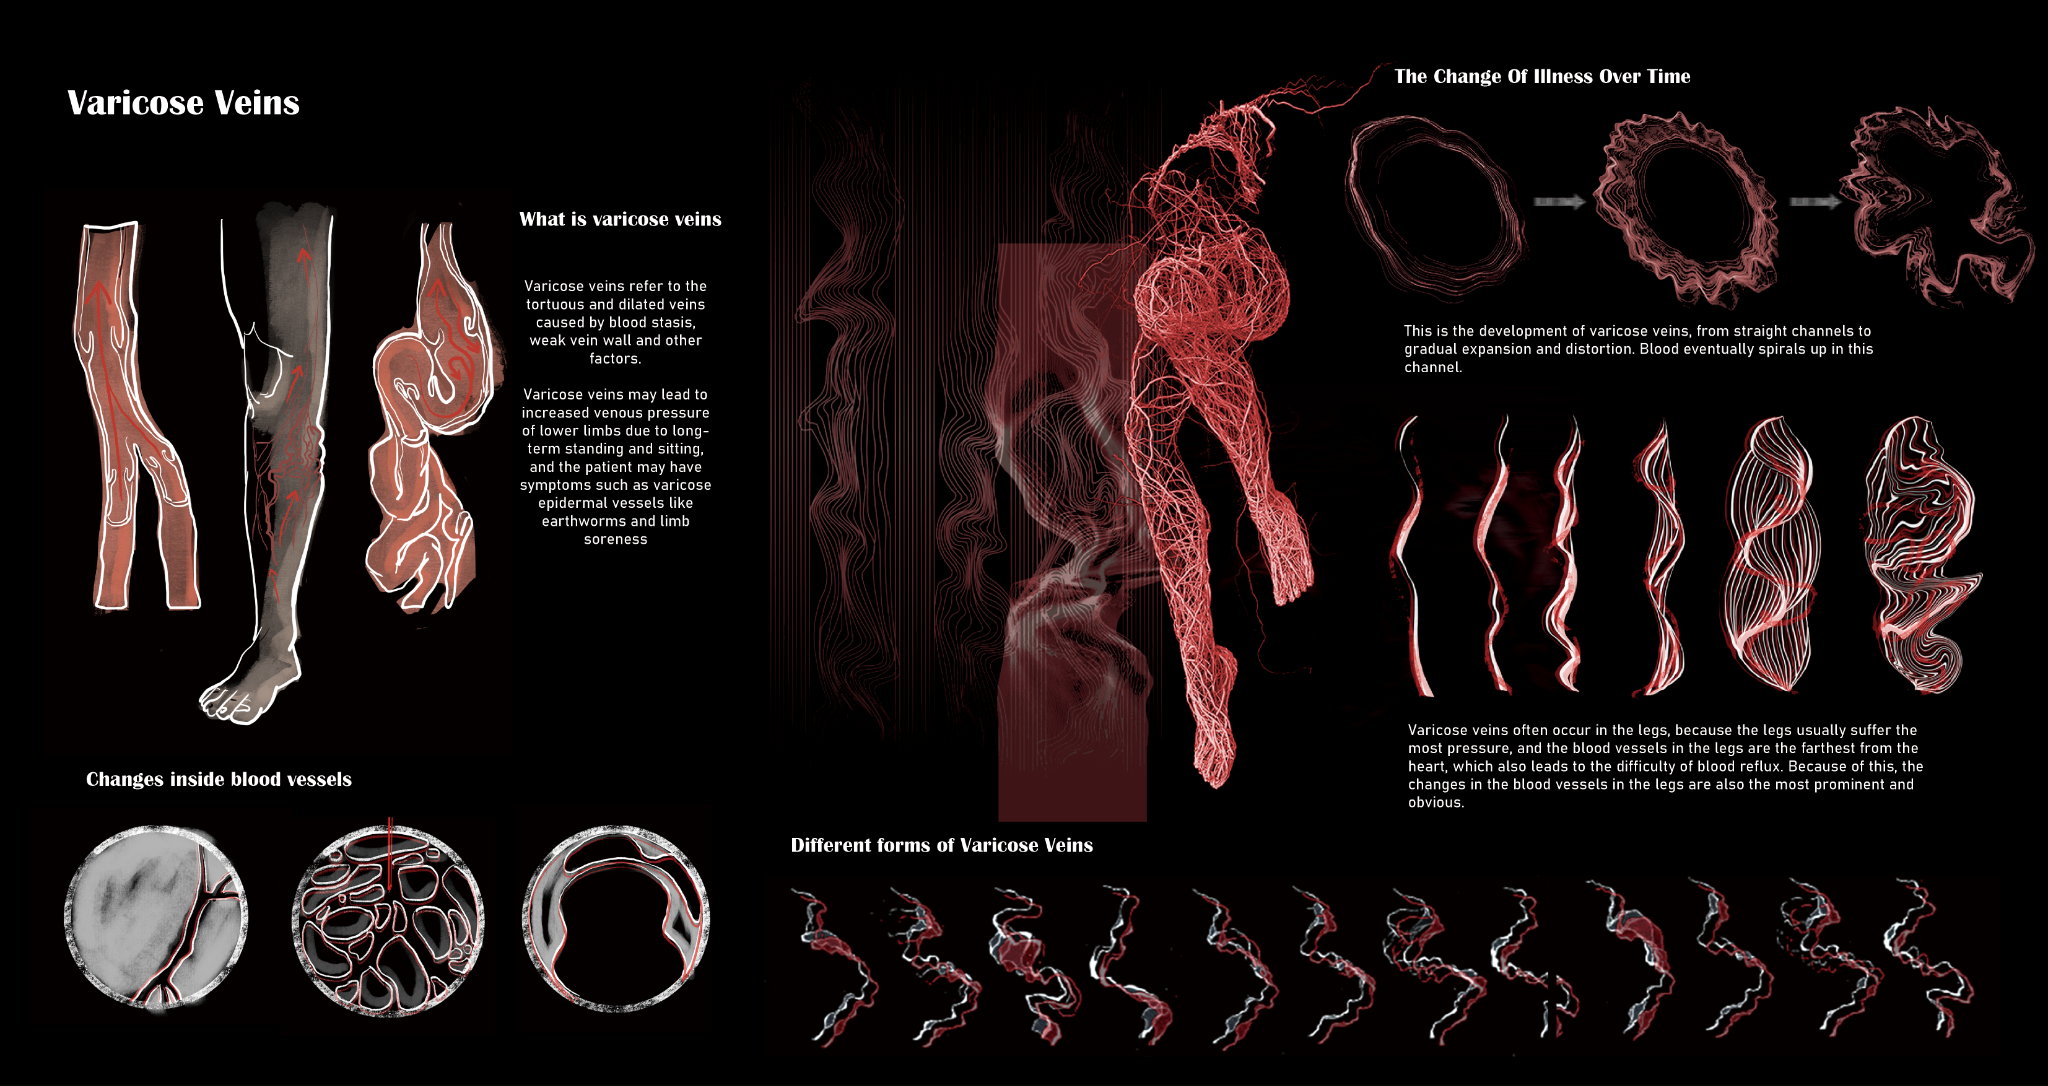
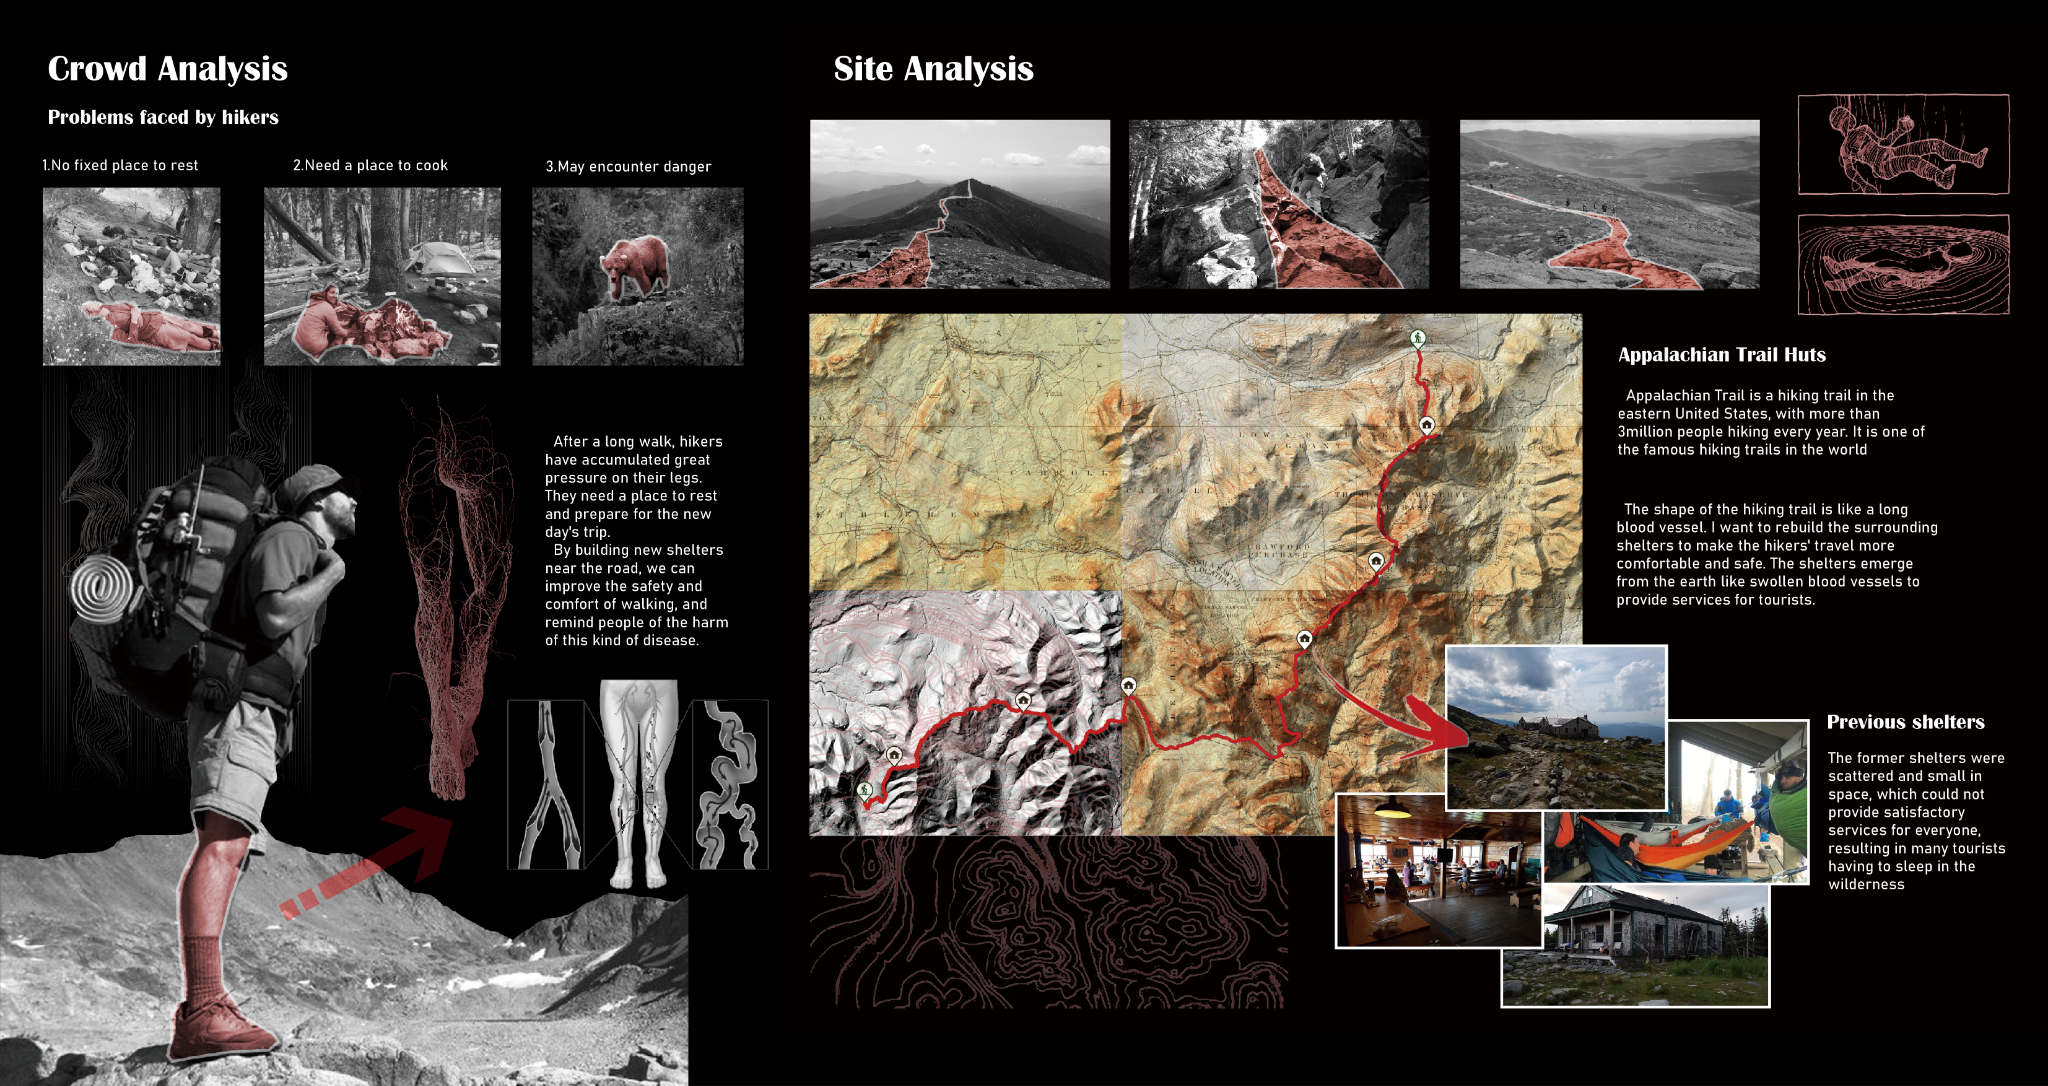
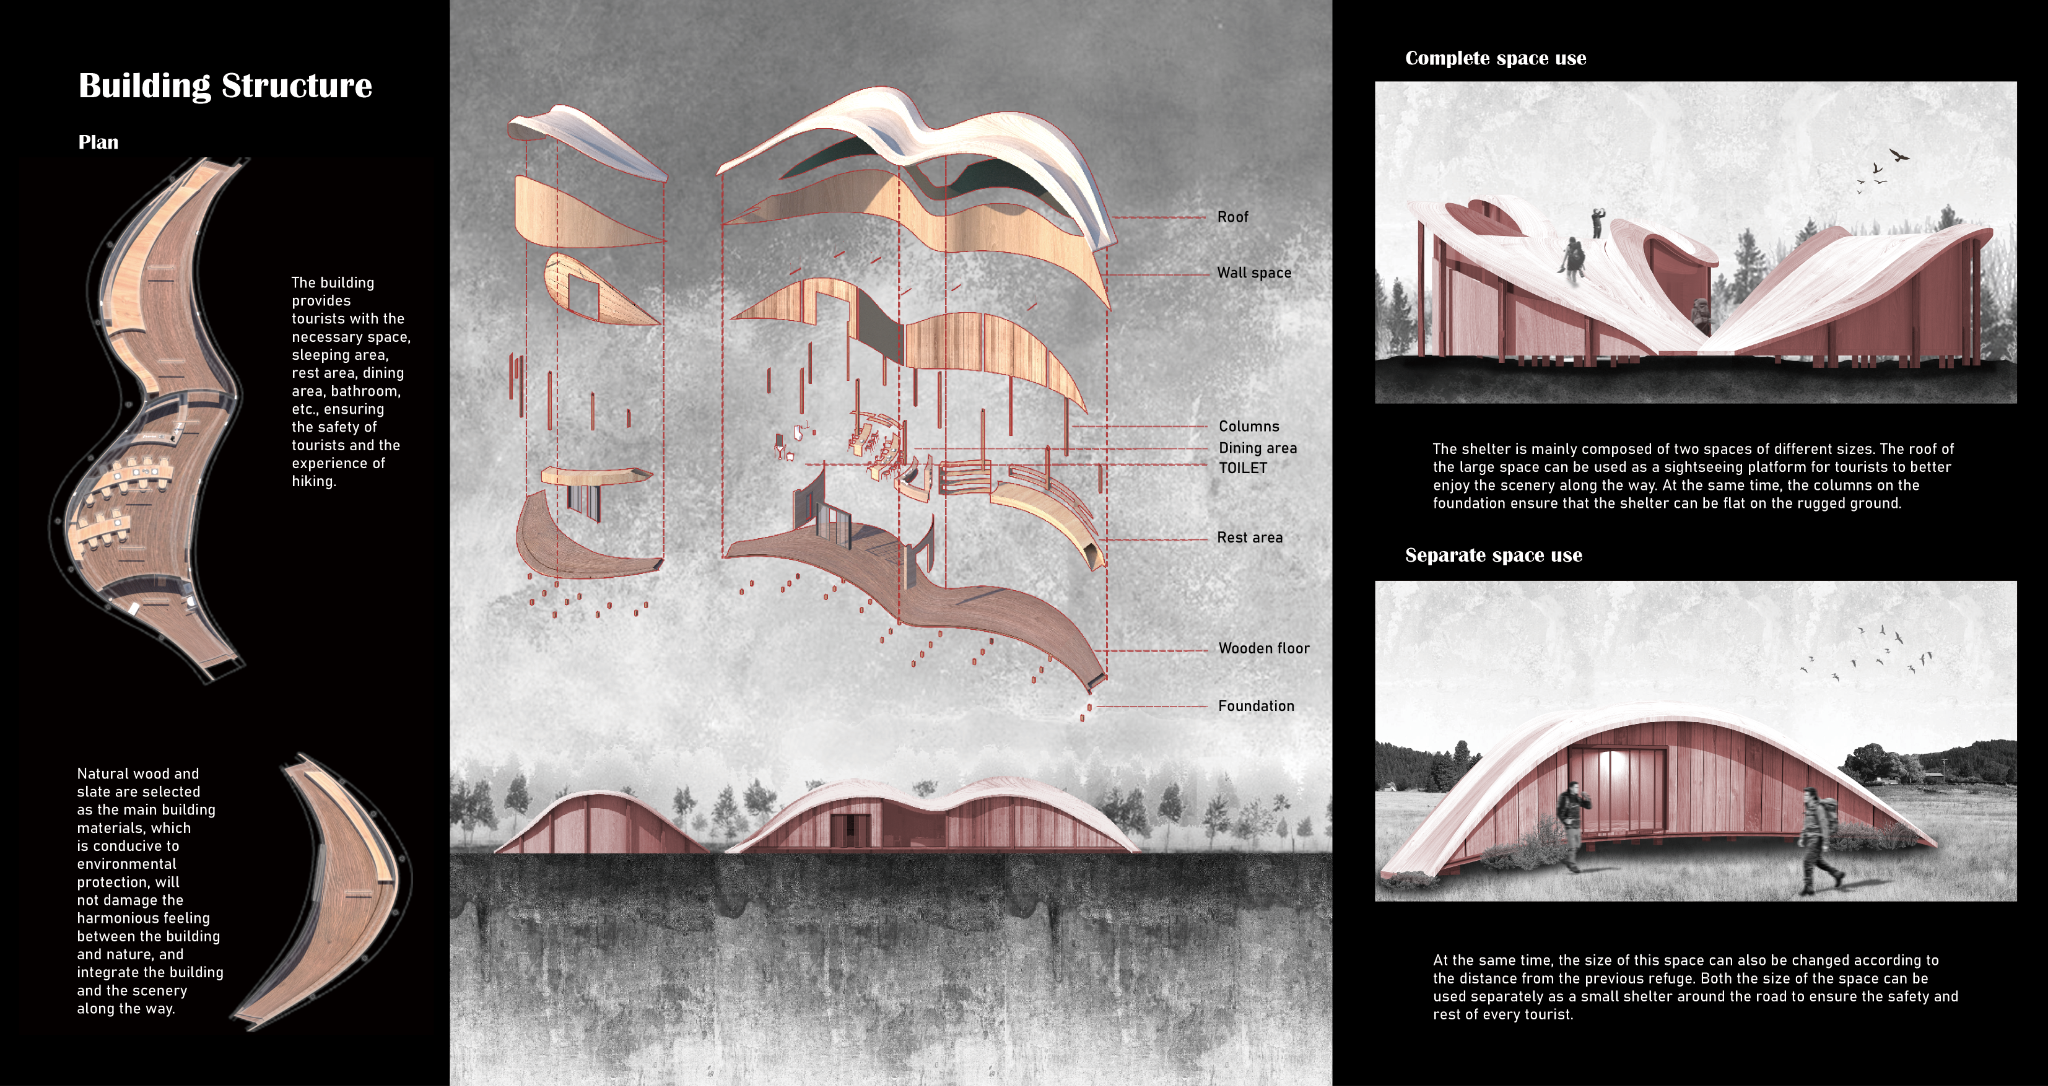
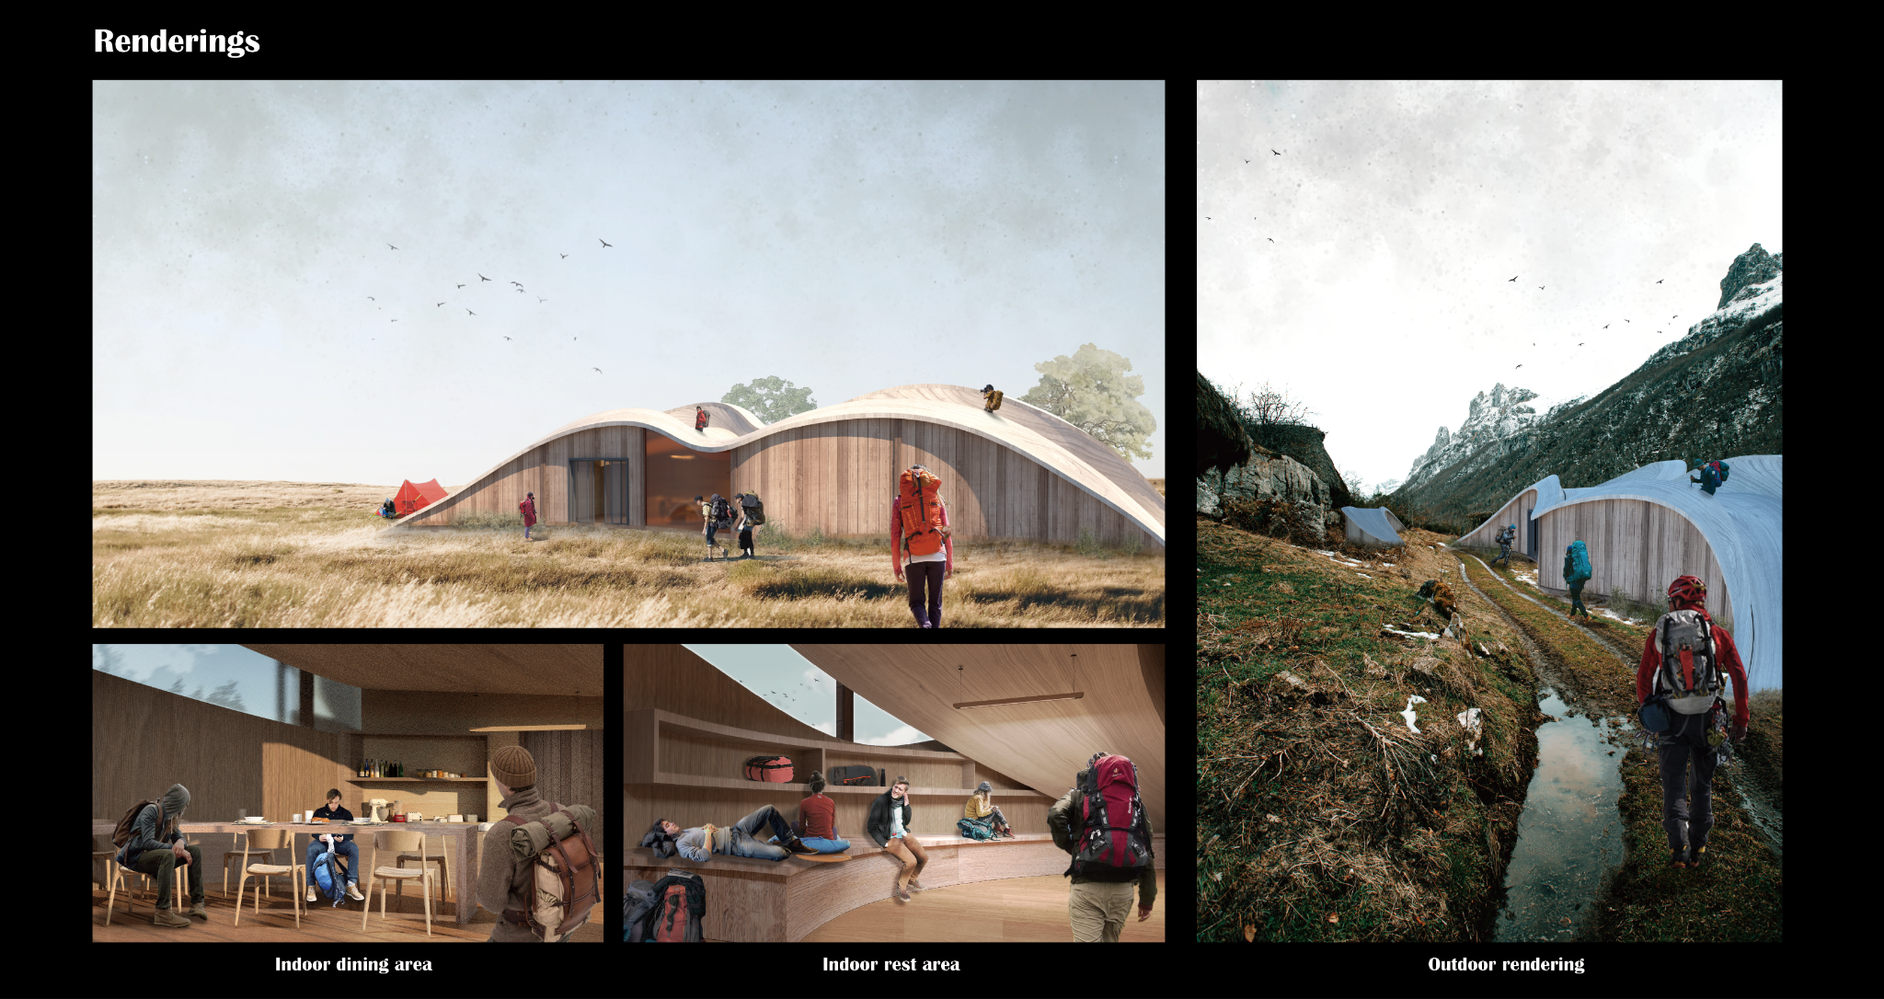
A conceptual shelter renovation that translates the pressure and distortion of varicose veins into a landscape-integrated architectural form. Designed for hikers along long-distance walking routes, the project provides places to rest, cook, sleep, and recover while addressing the shortage of shelters on the trail. Curved wood and slate structures emerge from the ground like vessels in the landscape, creating a safer and more restorative stop within the hiking journey.
OTHER WORK
Freetown, Sierra Leone · 2024
Sustainable Community Housing
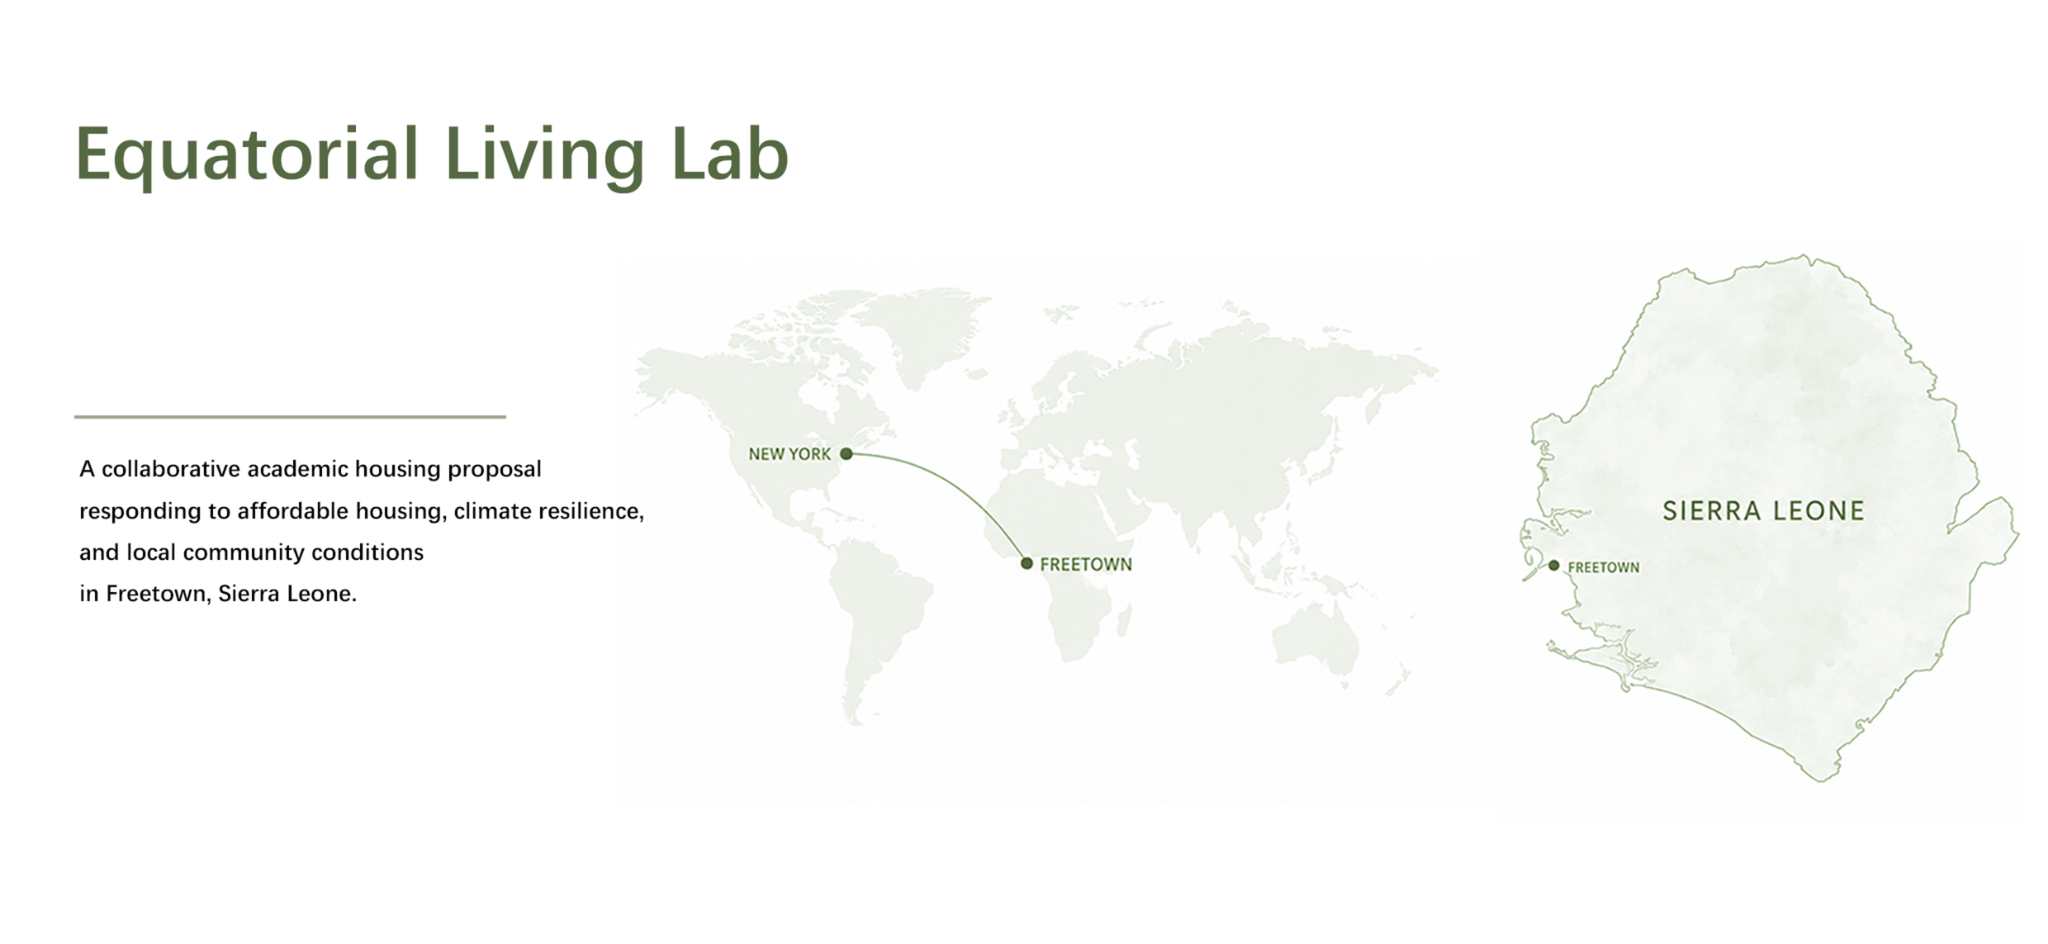
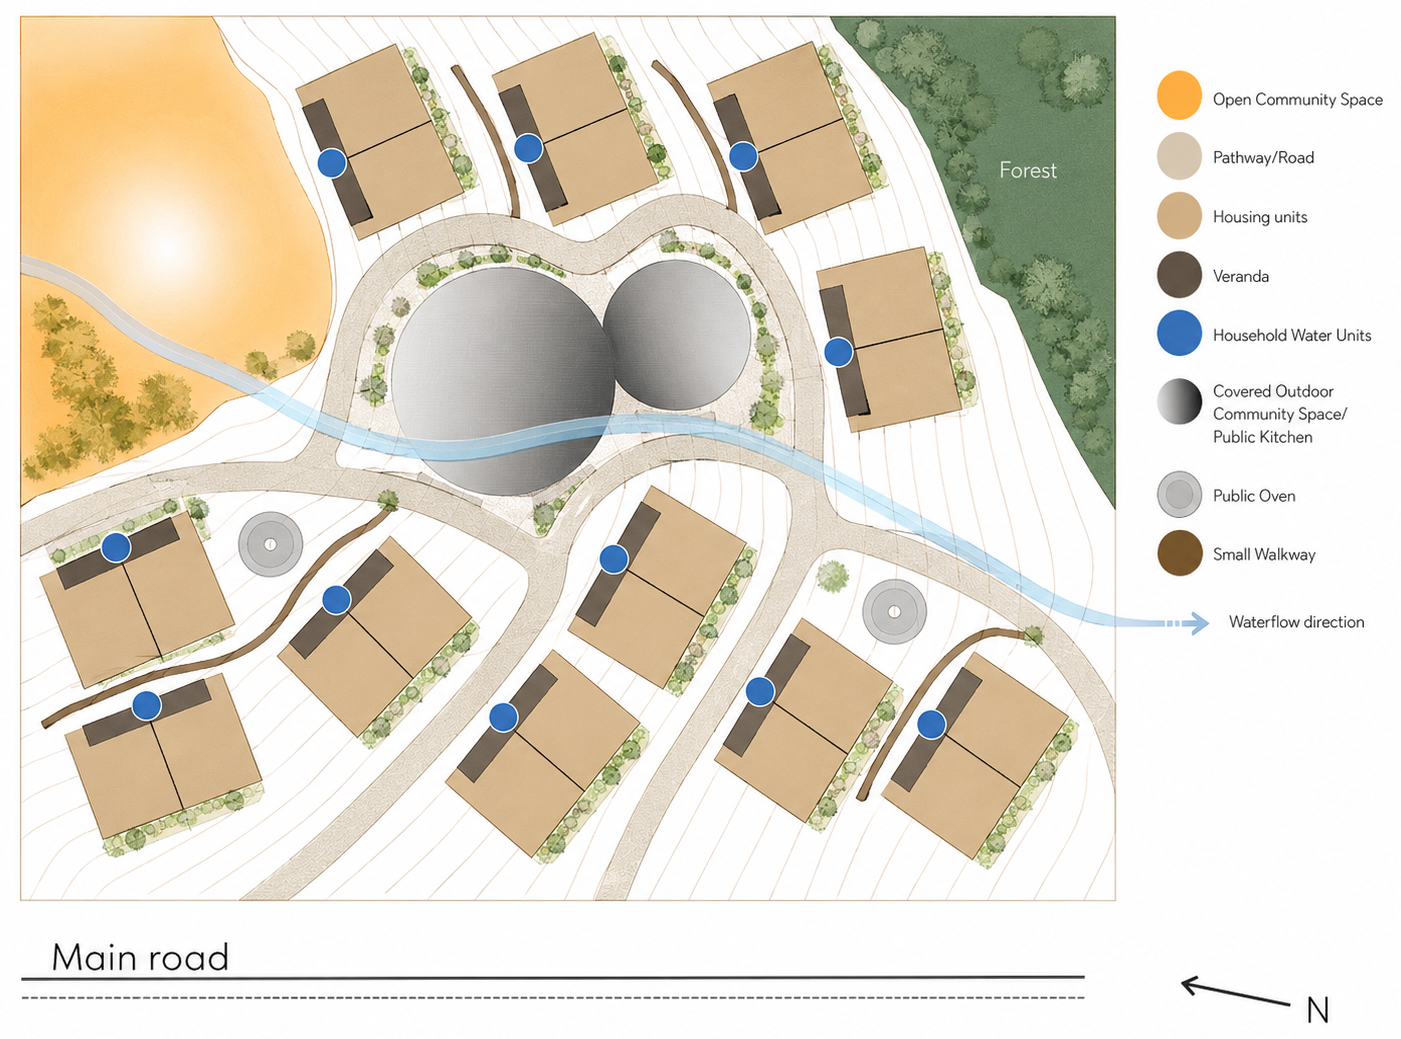
A collaborative academic housing proposal for Freetown, Sierra Leone, developed through Pratt Institute and Fourah Bay College. The project combines contour-based planning, adaptable domestic layouts, shared community spaces, passive environmental systems, and locally appropriate materials to support affordable and climate-resilient everyday life.
The project responds to the need for affordable and resilient housing in Freetown. Rather than treating low-cost housing as a reduced version of conventional construction, the proposal explores how community resources, adaptable spaces, passive design, and locally appropriate materials can create a more sustainable living model.
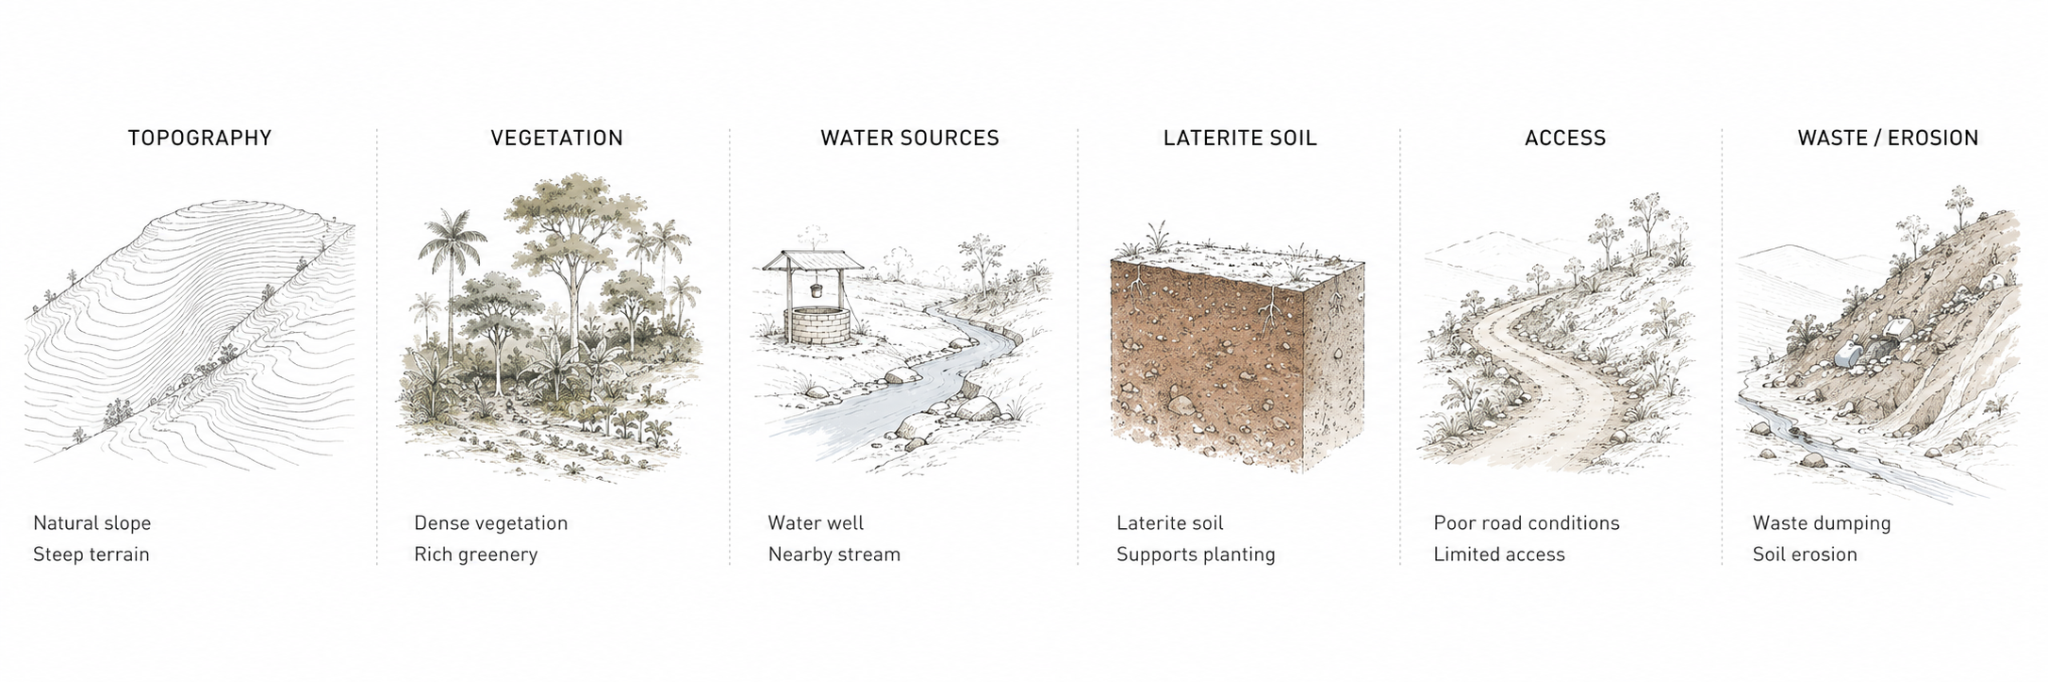
The site is defined by natural slopes, dense vegetation, laterite soil, and nearby water sources, including wells, underground spring points, and streams. Poor road access, waste dumping, heavy-rain drainage, and soil erosion became key considerations in the planning and environmental strategies.
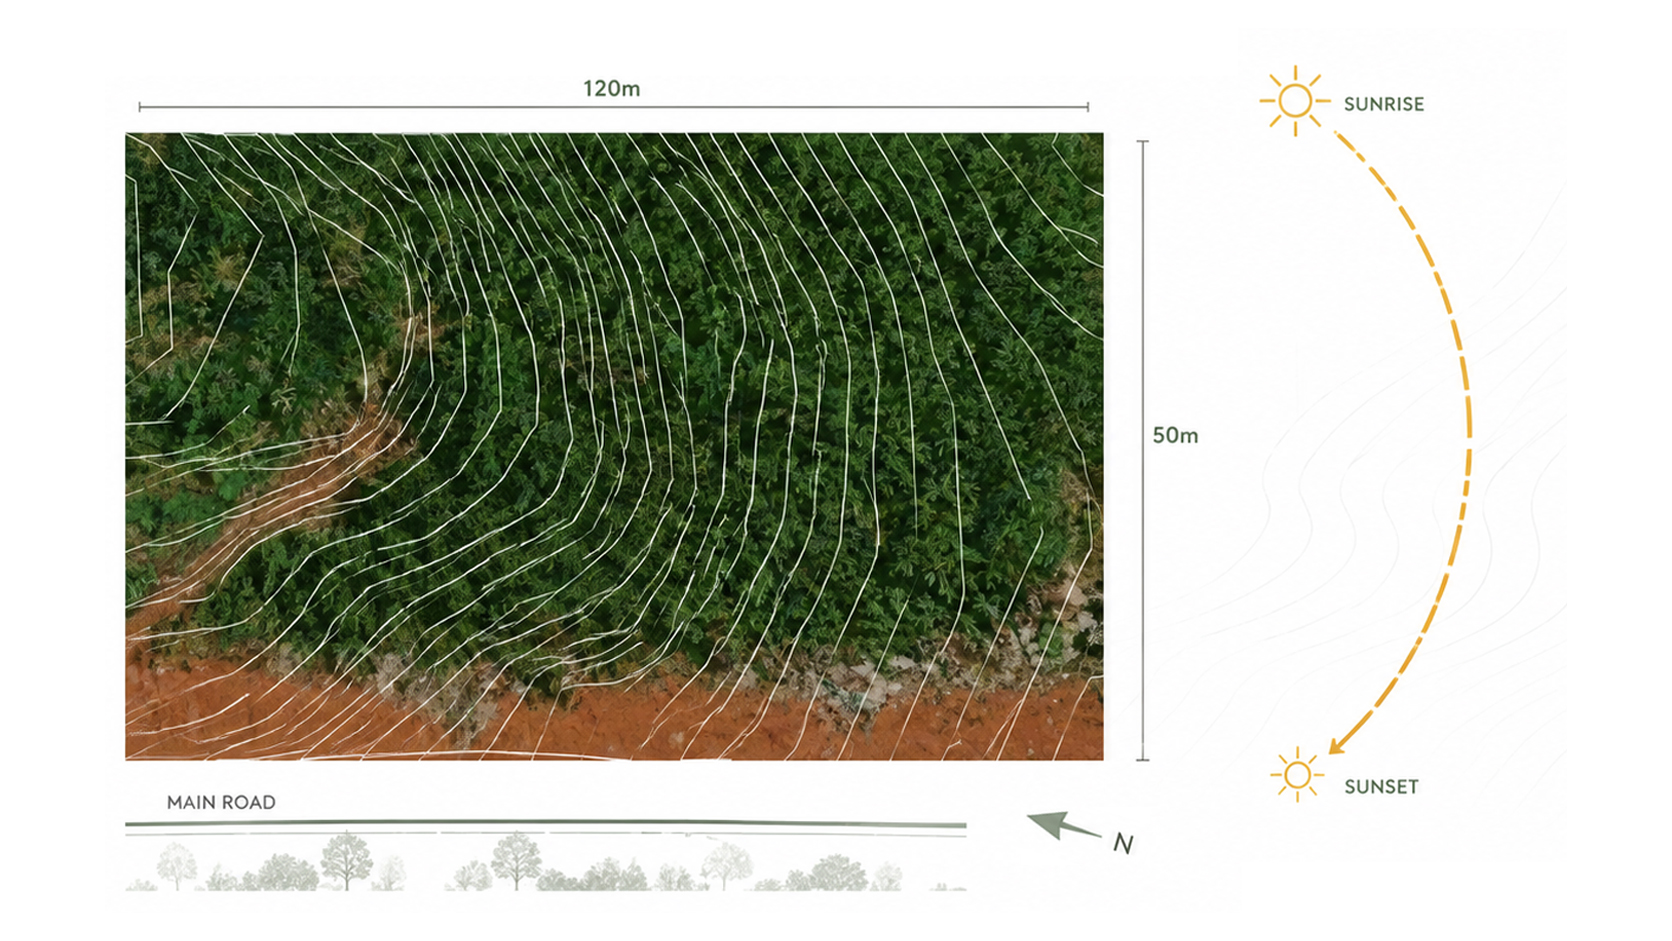
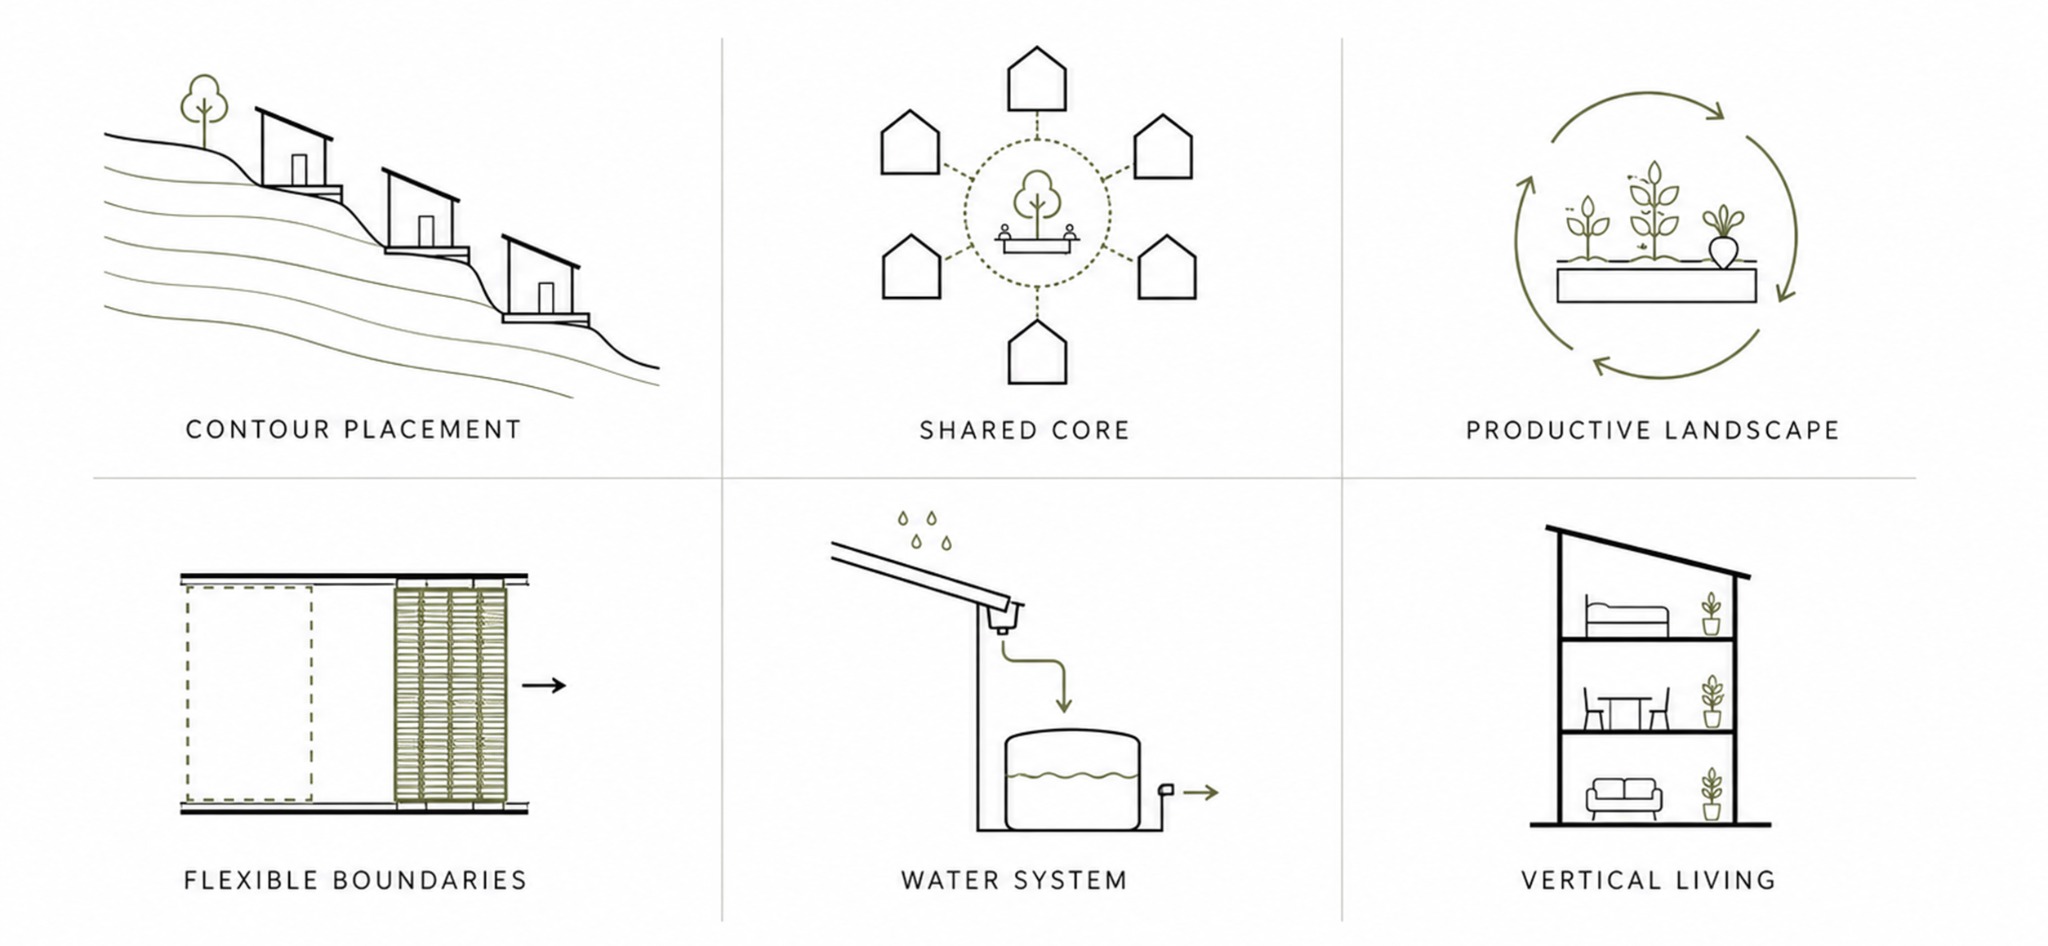
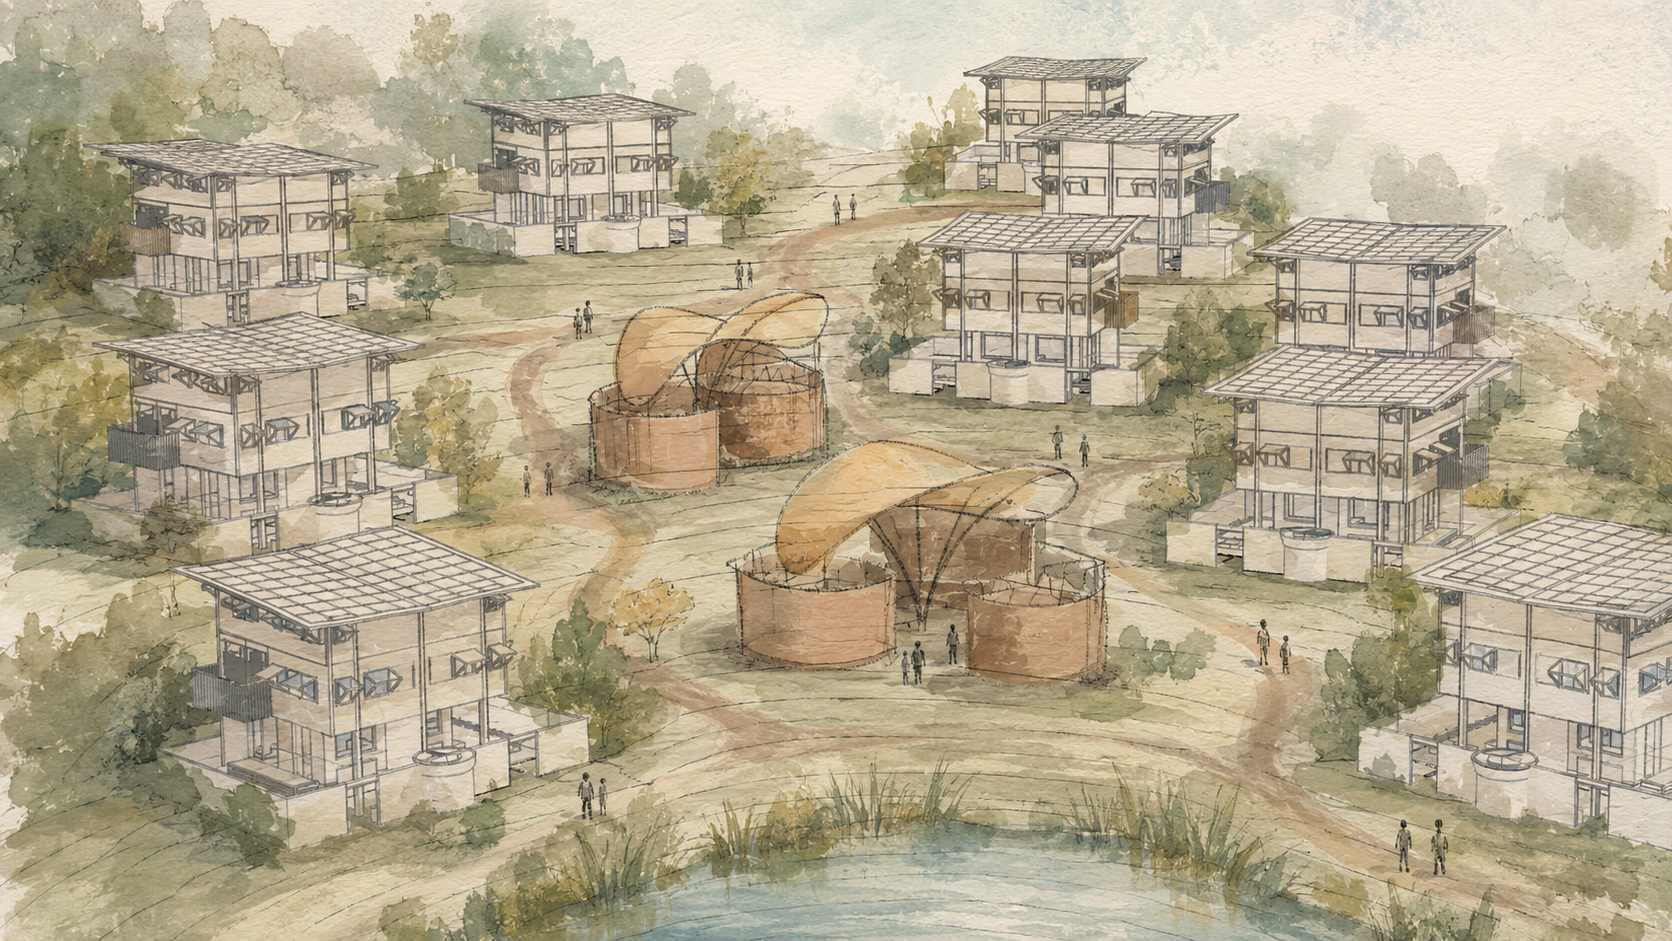
Housing units follow the site’s natural contours to reduce extensive cut and fill while creating more accessible circulation routes. Homes are arranged in flexible clusters around shared kitchens and gathering spaces, with planted areas connecting private residences to the larger community landscape.
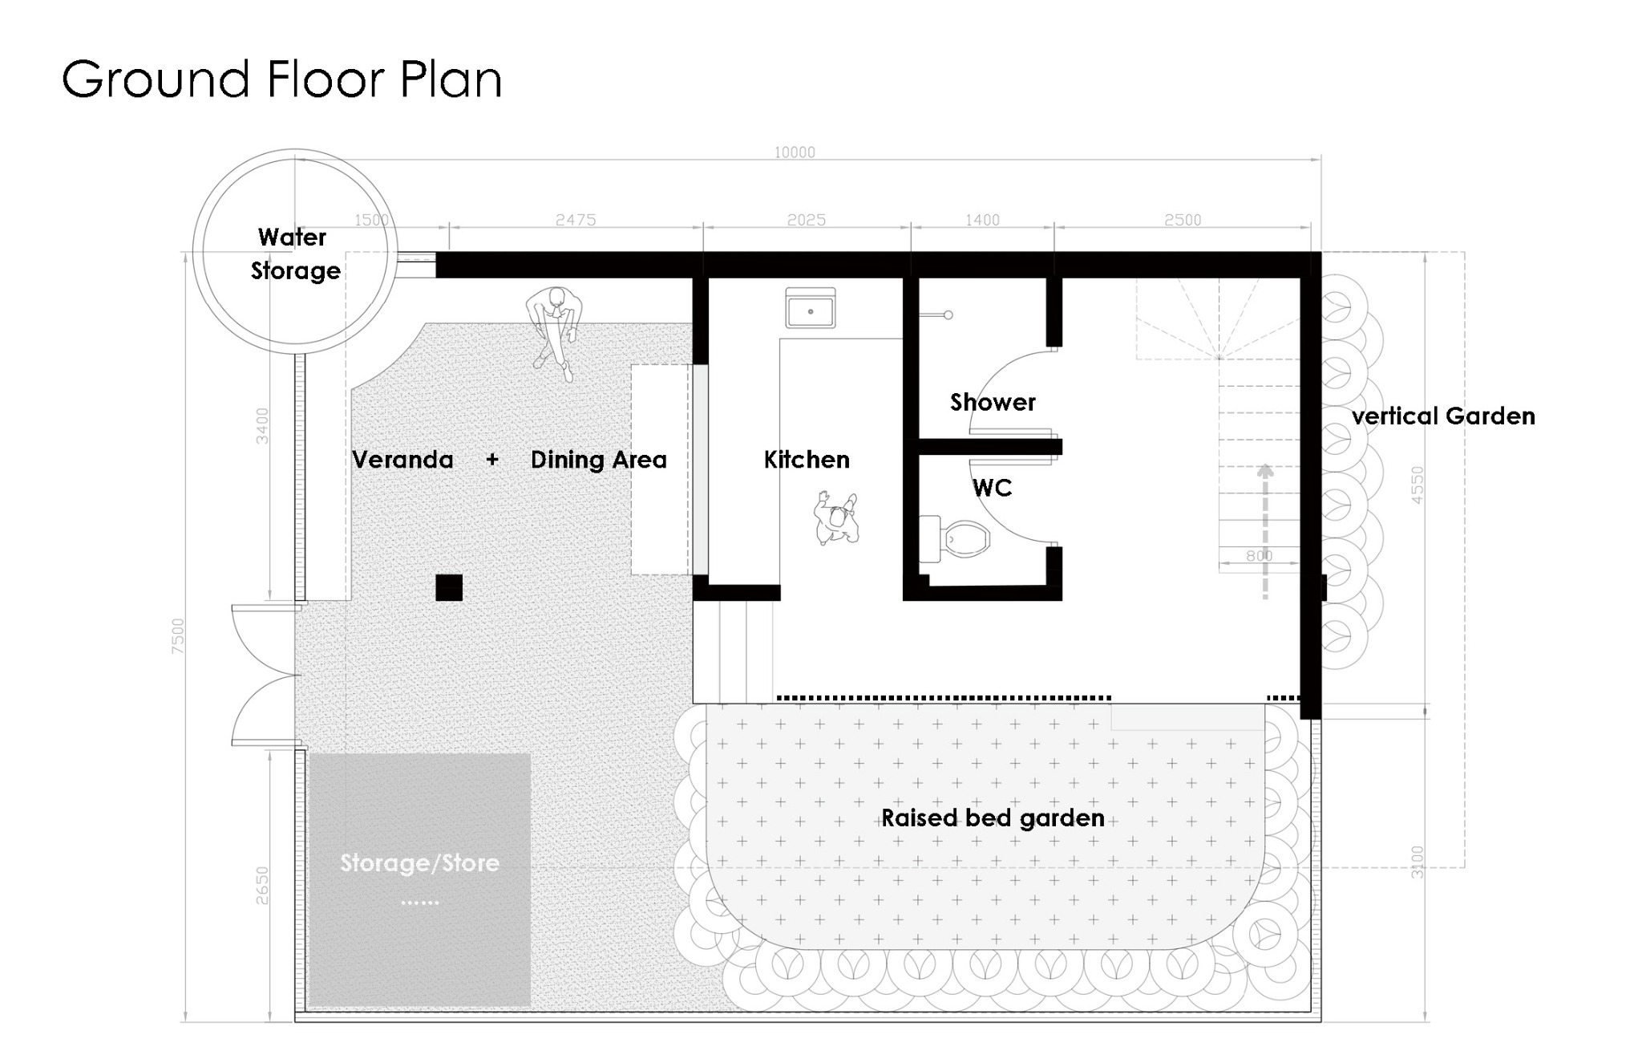
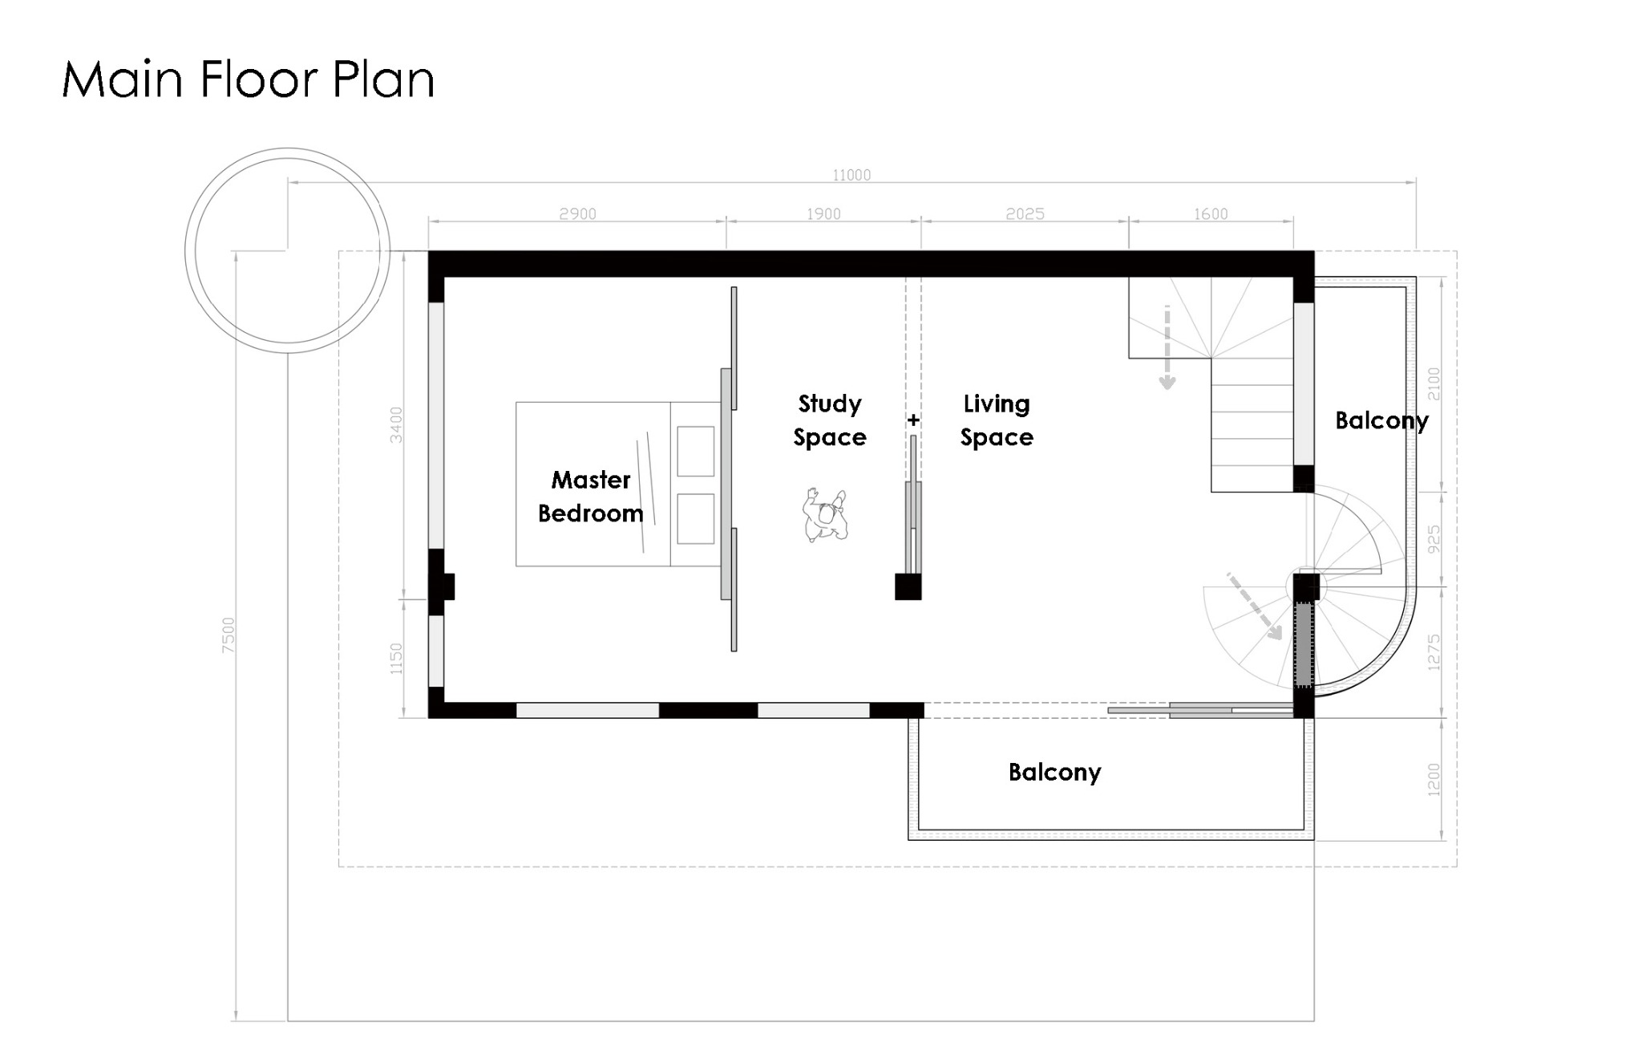
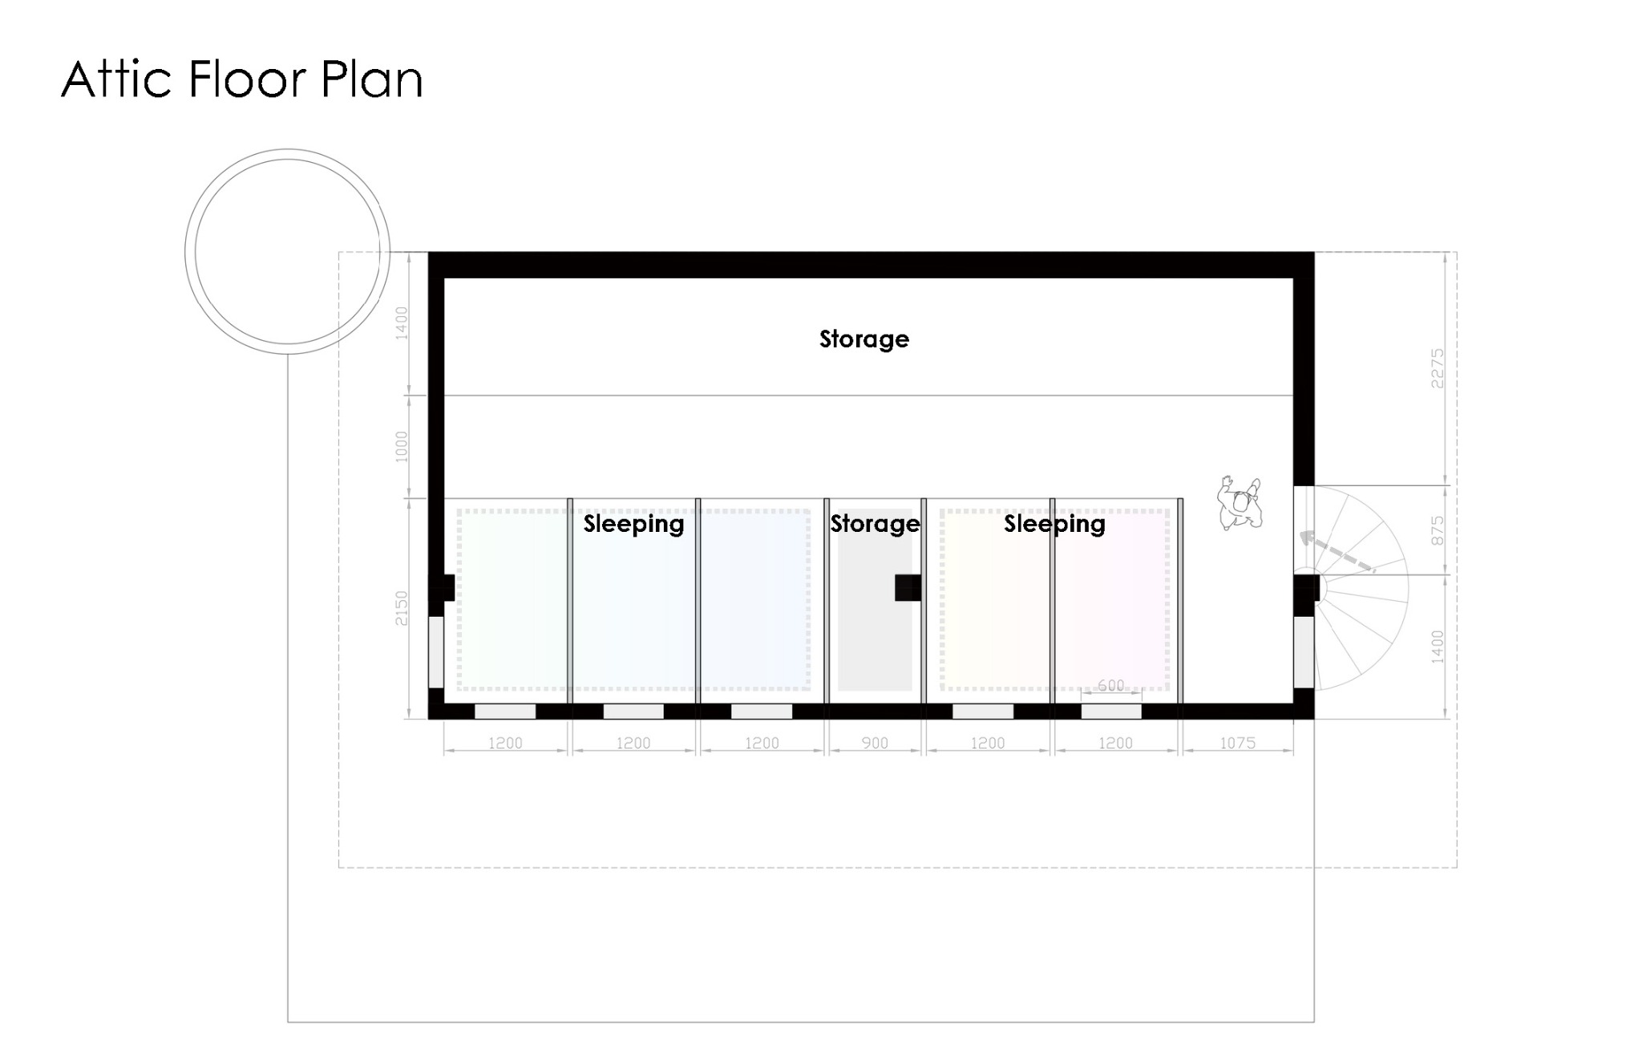
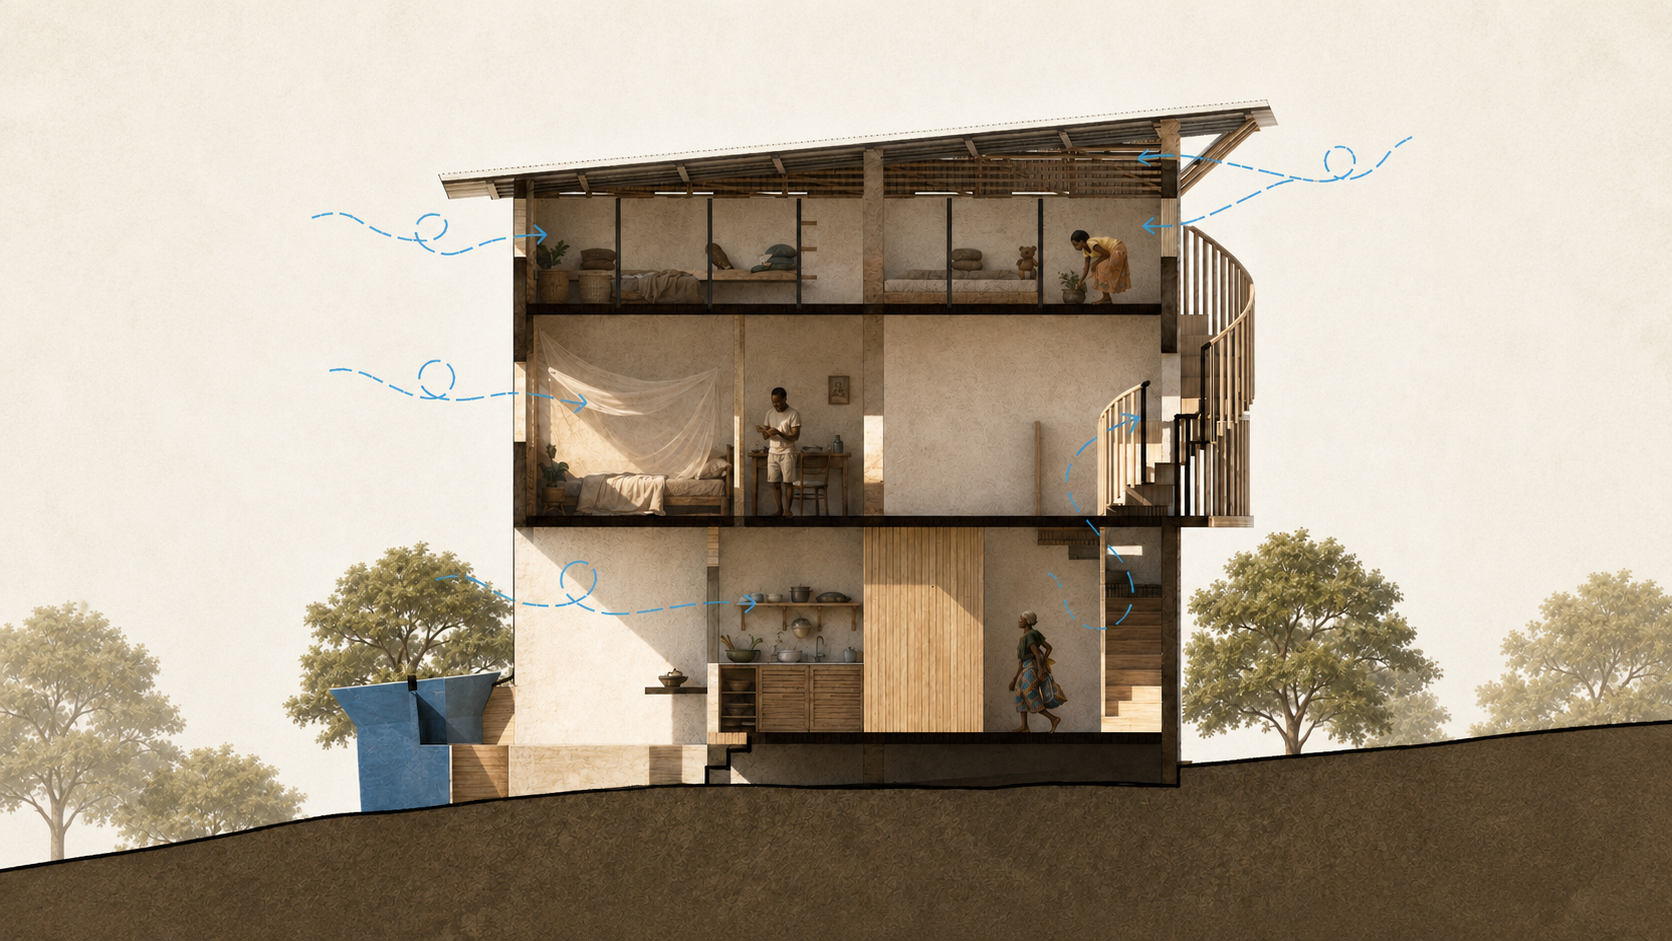
The residence is organized across three levels to support everyday living within a compact footprint. The ground floor combines cooking, dining, washing, storage, gardening, and semi-outdoor activities, while the upper floors provide living, working, sleeping, and additional storage spaces. Flexible partitions and efficient vertical circulation allow the interior to adapt to different household needs.
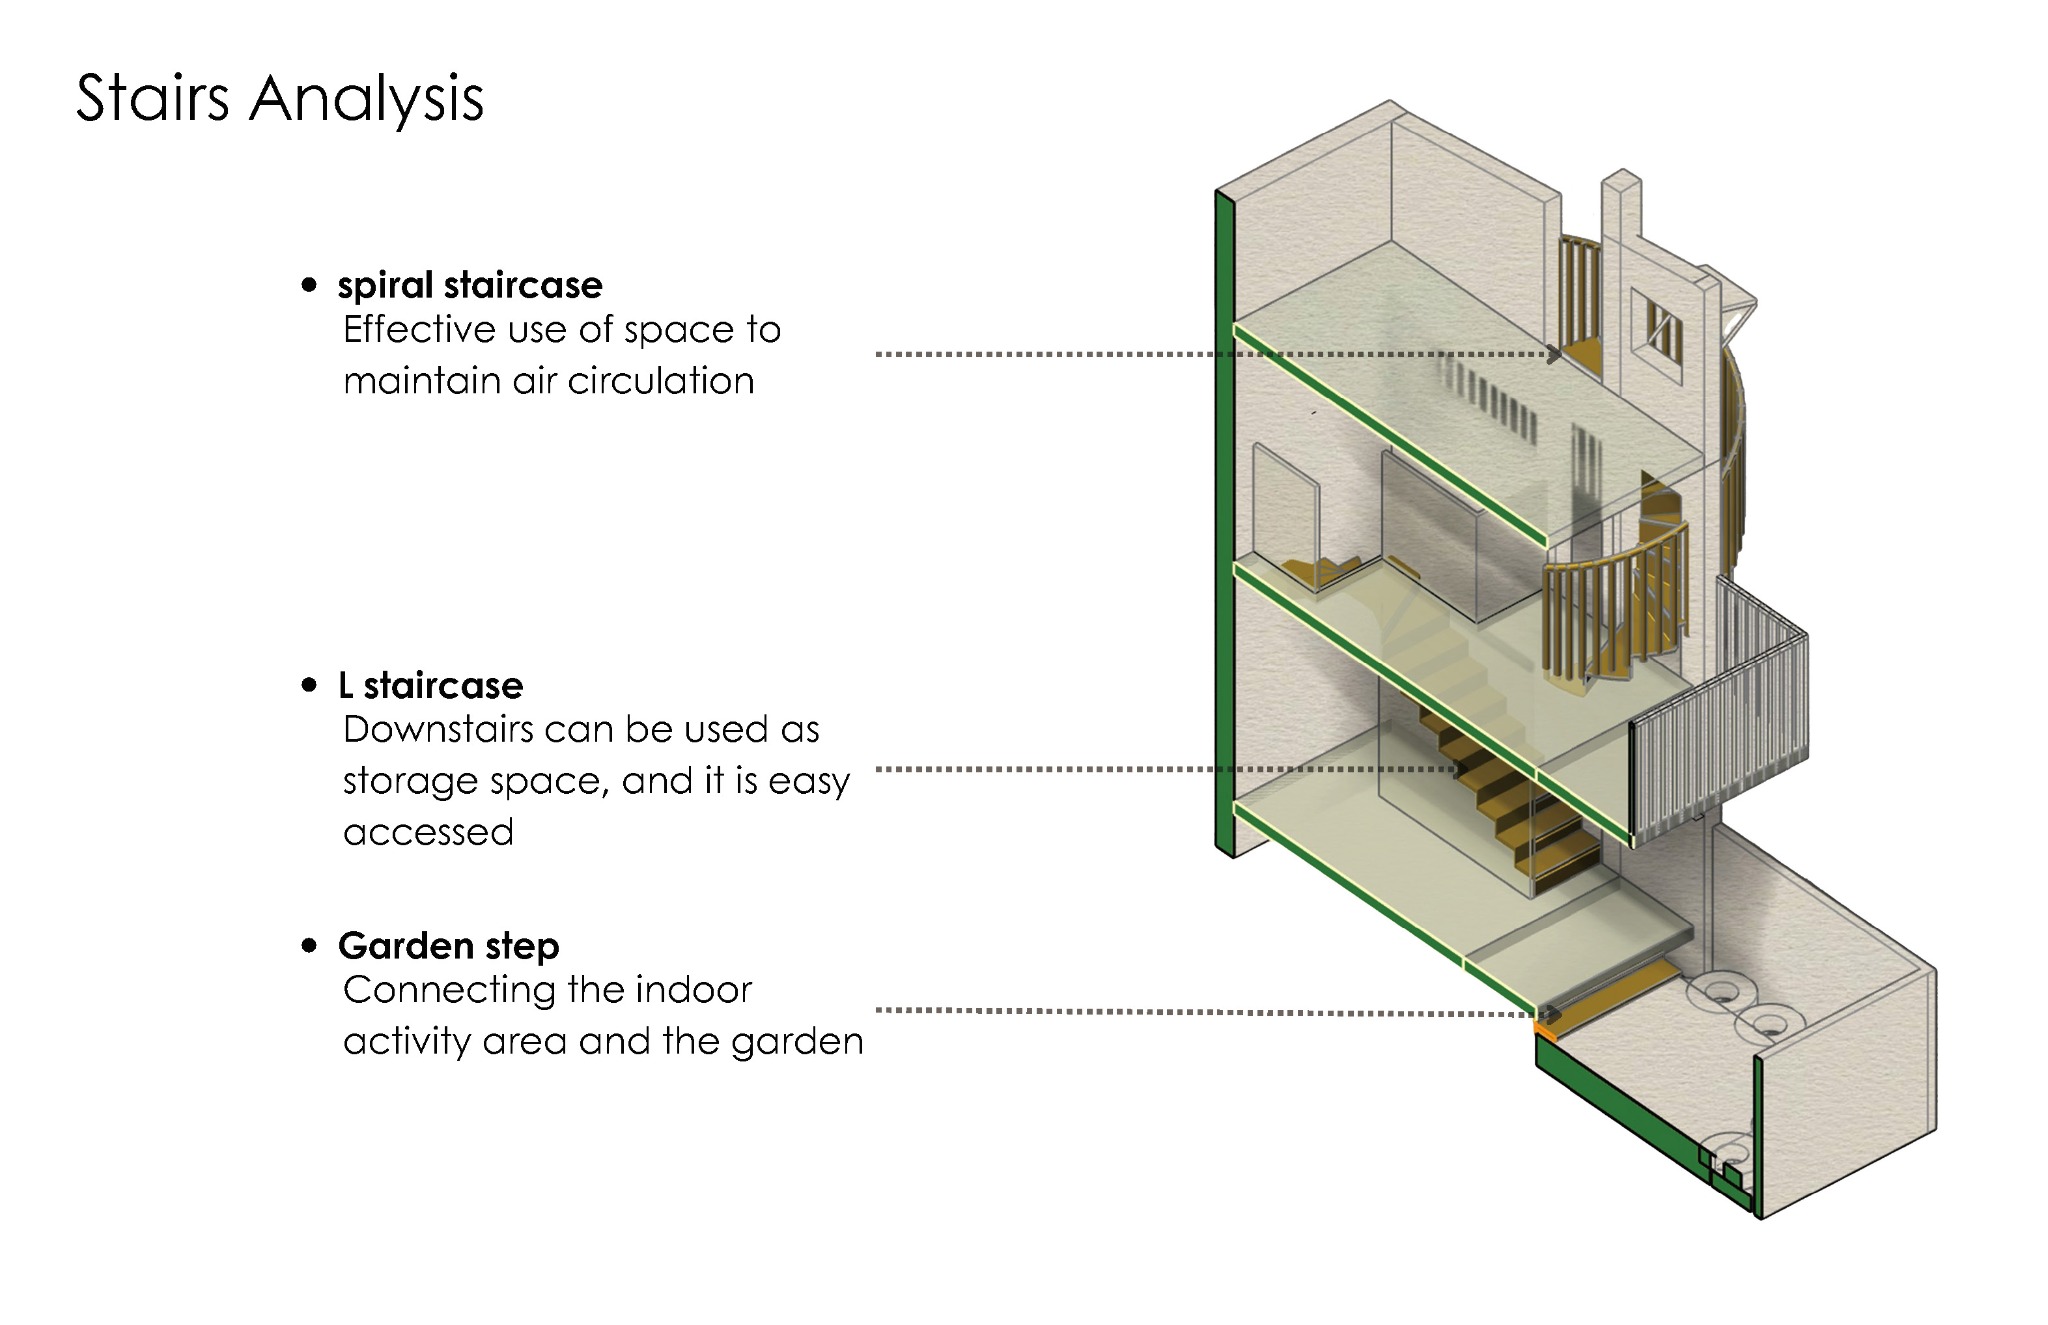
Large roof overhangs provide shade and protection during heavy rainfall, while operable windows, permeable partitions, balconies, and vertical circulation support natural ventilation. The sloped roof directs rainwater toward collection tanks, integrating climate control and water management into the architecture.
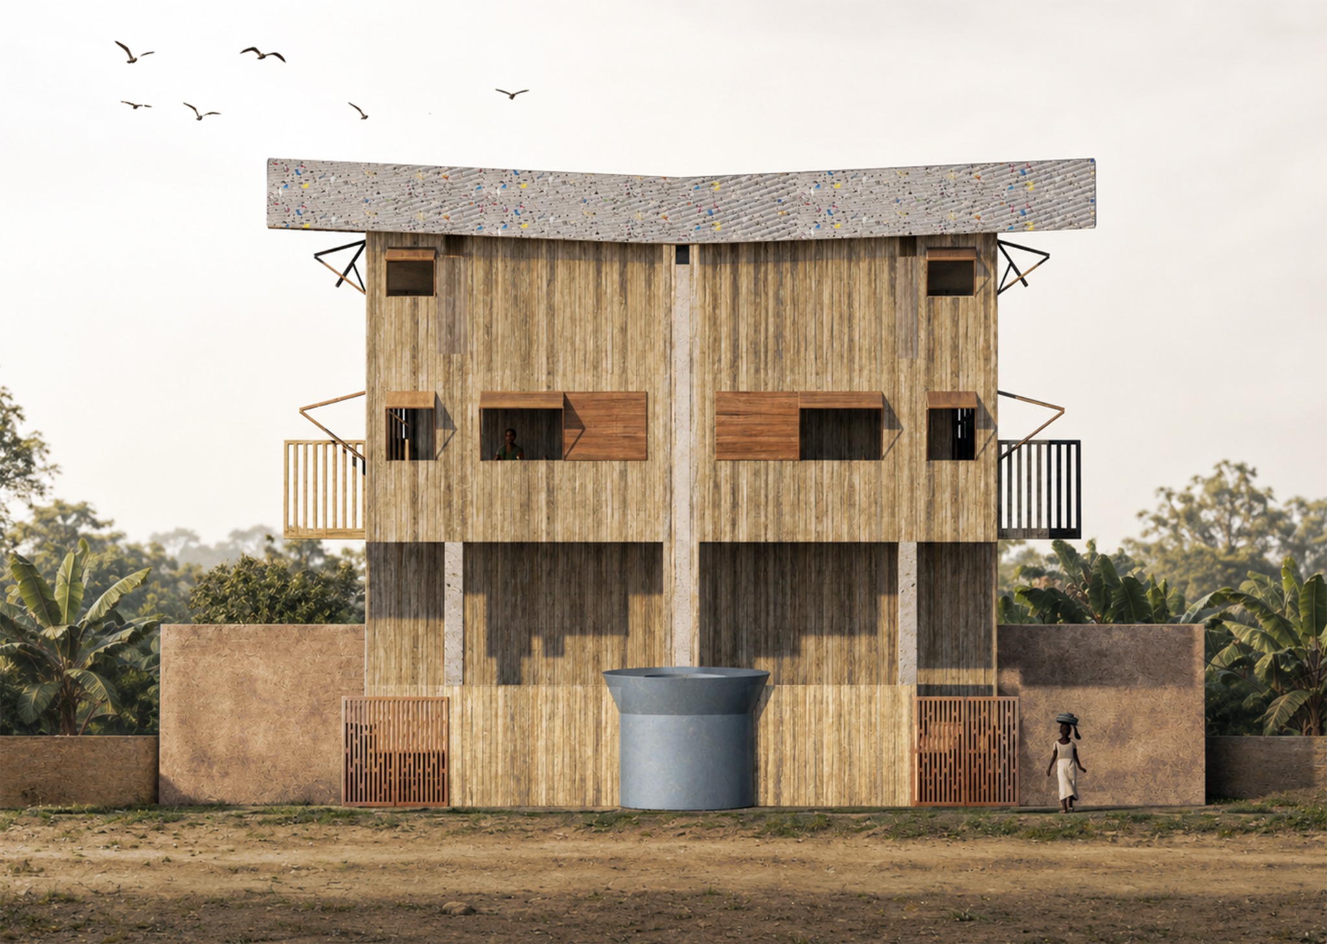
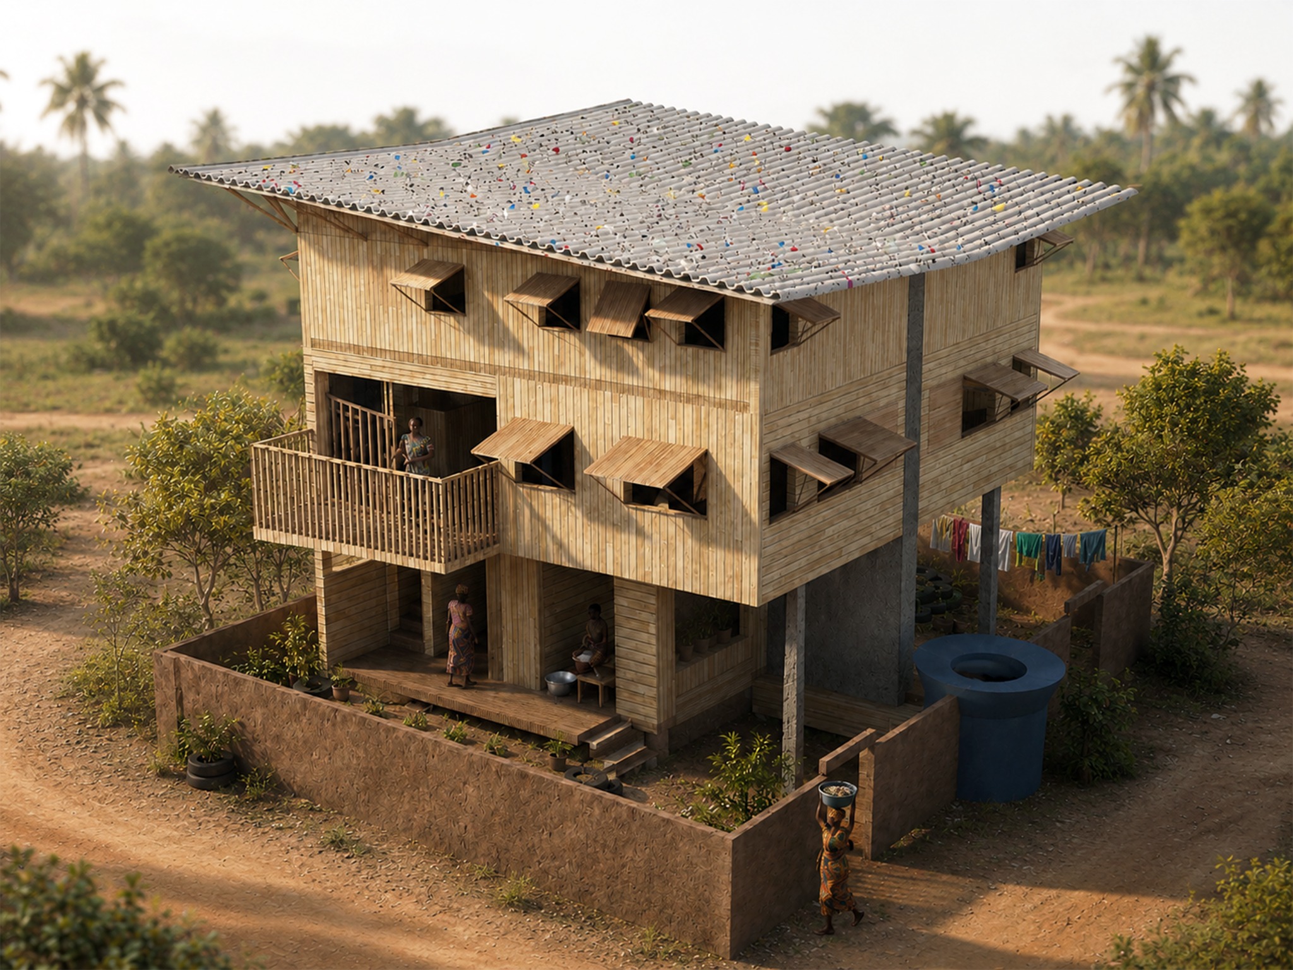
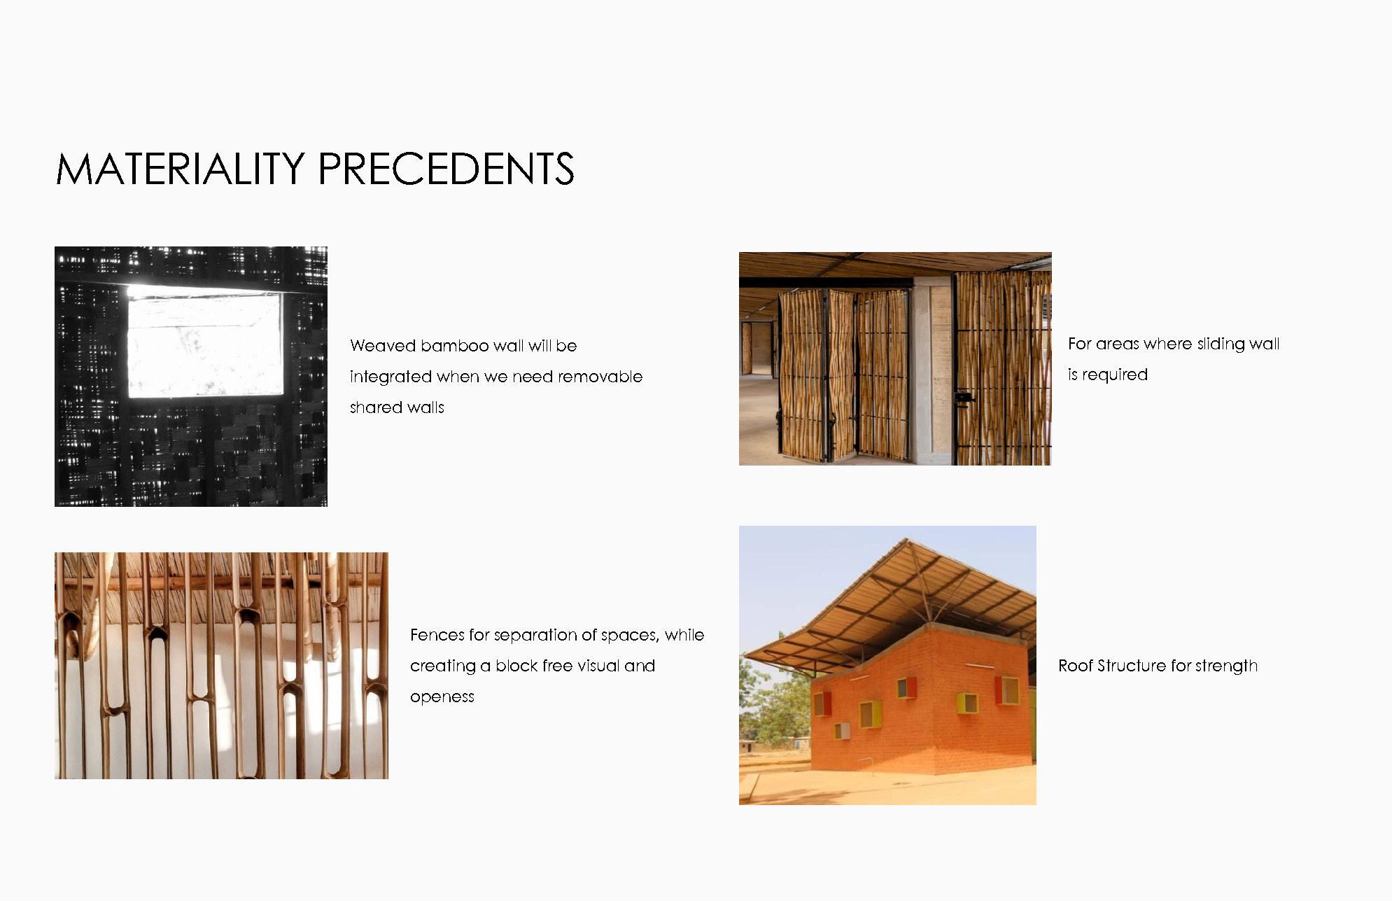
Material choices prioritize affordability, repairability, ventilation, lightweight construction, and reuse. Bamboo and woven panels form permeable or movable boundaries, timber supports a modular structural system, recycled plastic is used for roofing, and discarded tires are repurposed as planting infrastructure.
The proposal integrates housing, landscape, water, and community infrastructure as one system. Its key innovation lies not in a single technology, but in combining contour-based planning, shared spaces, productive gardens, flexible boundaries, rainwater collection, and compact vertical living into an adaptable and resilient environment.
The project proposes a scalable housing model shaped by climate, terrain, local resources, and community life. By connecting private homes with shared facilities, productive landscapes, and passive environmental systems, it reframes affordable housing as an infrastructure for dignity, resilience, and collective growth.
OTHER WORK
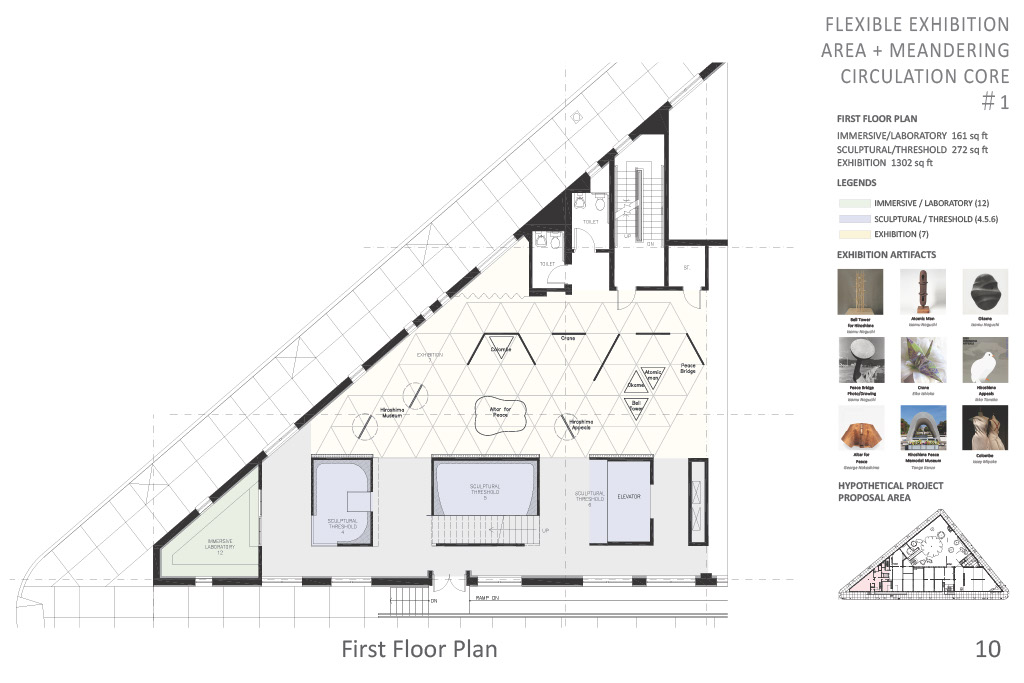
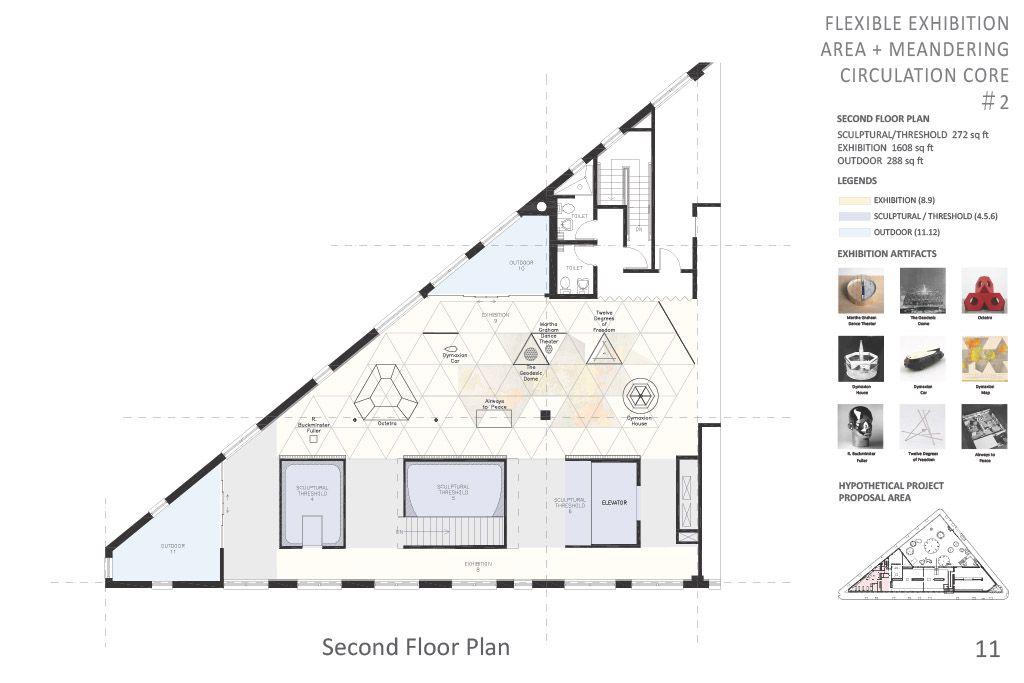
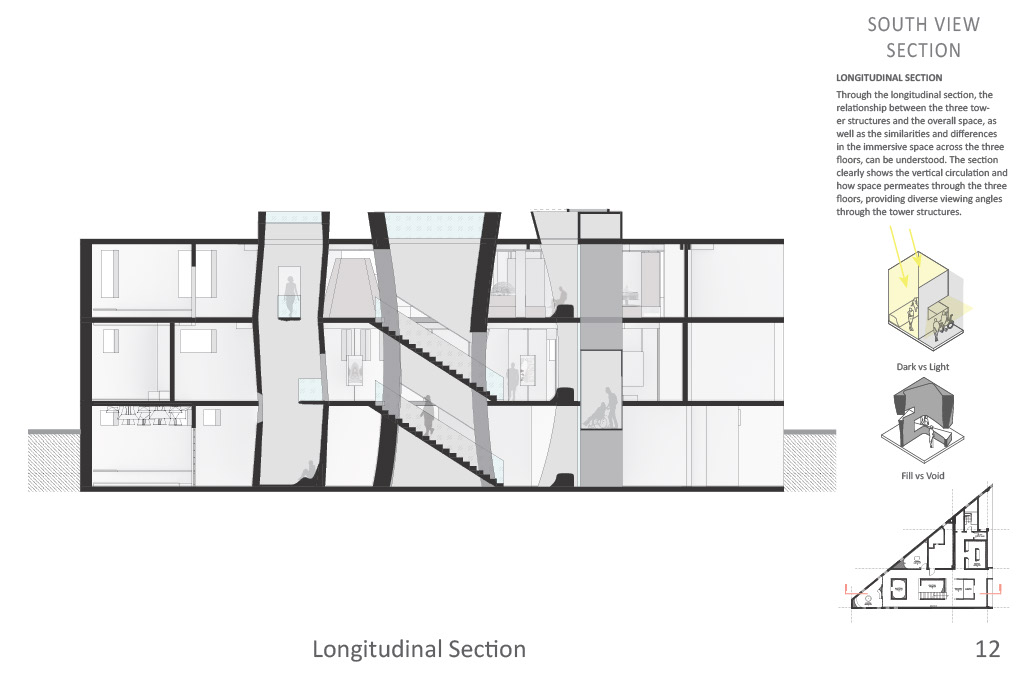
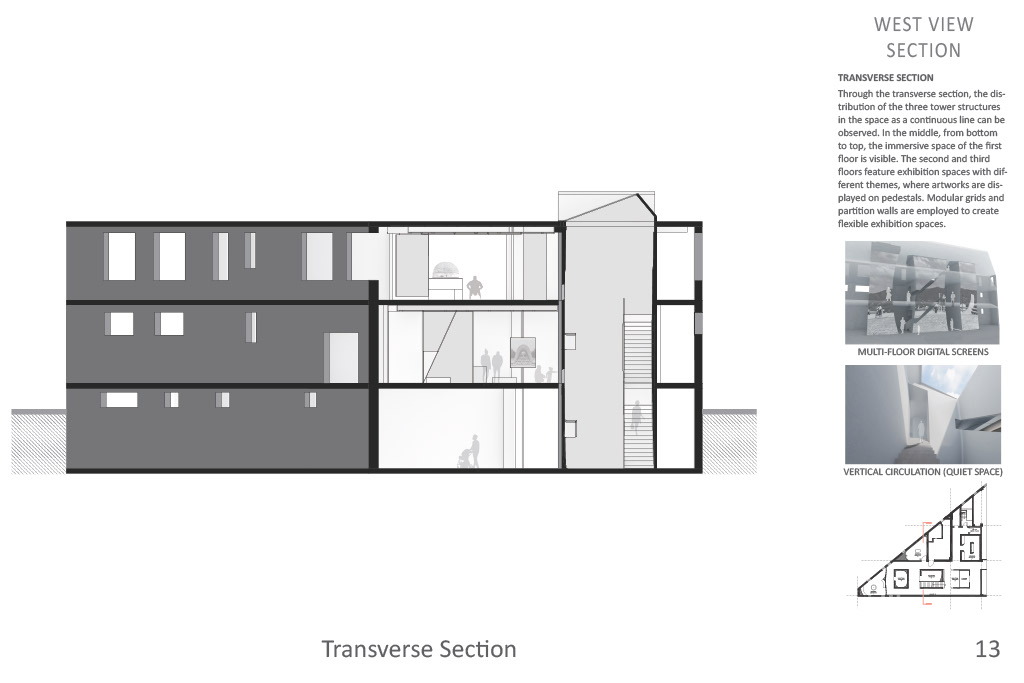
Noguchi Museum · Pratt Institute · 2024
Museum Experience & Exhibition Design
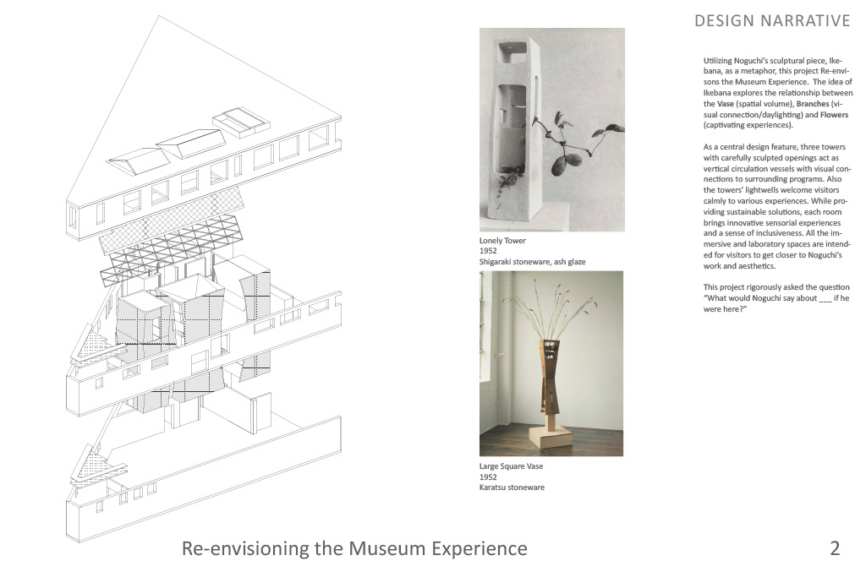
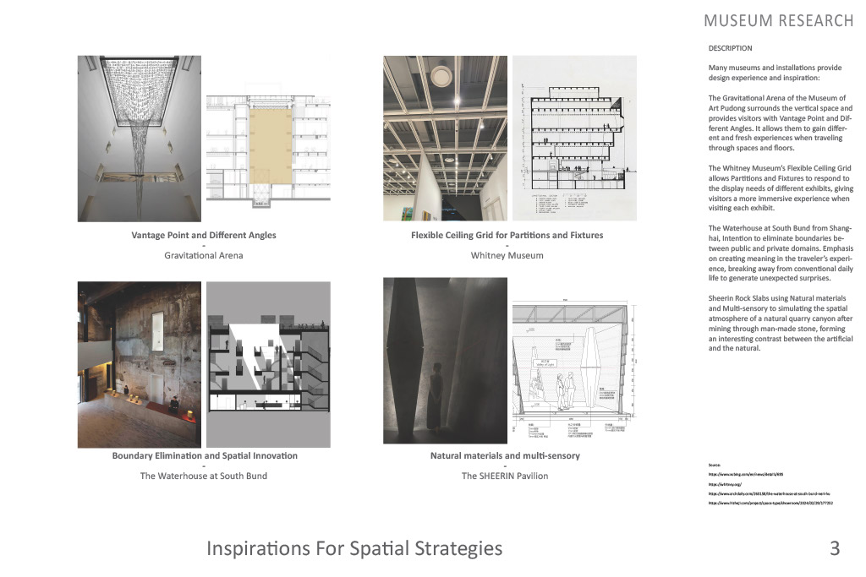
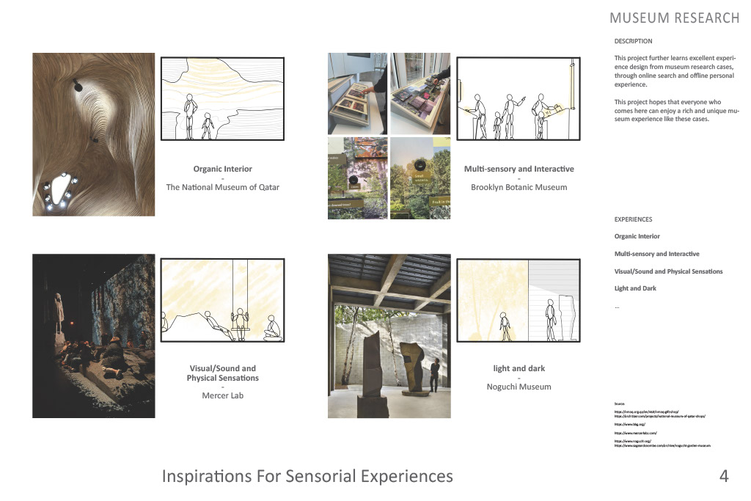
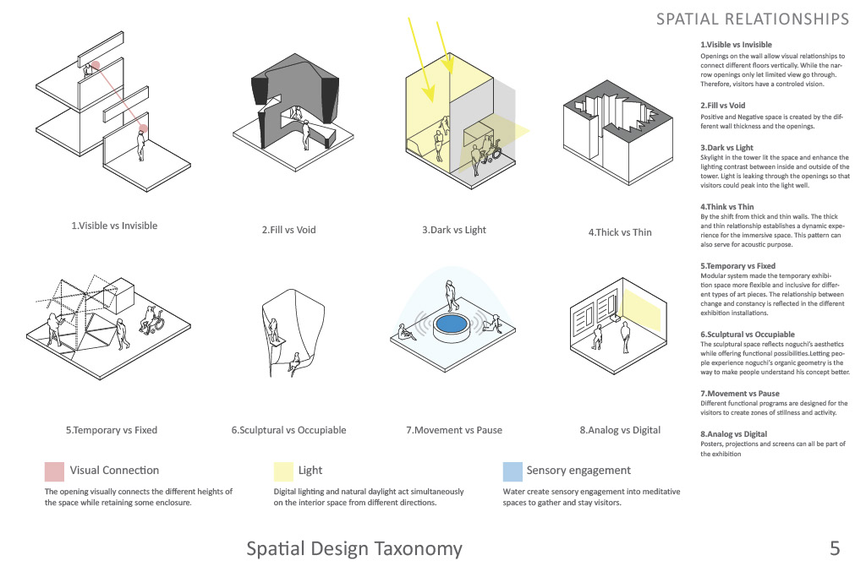
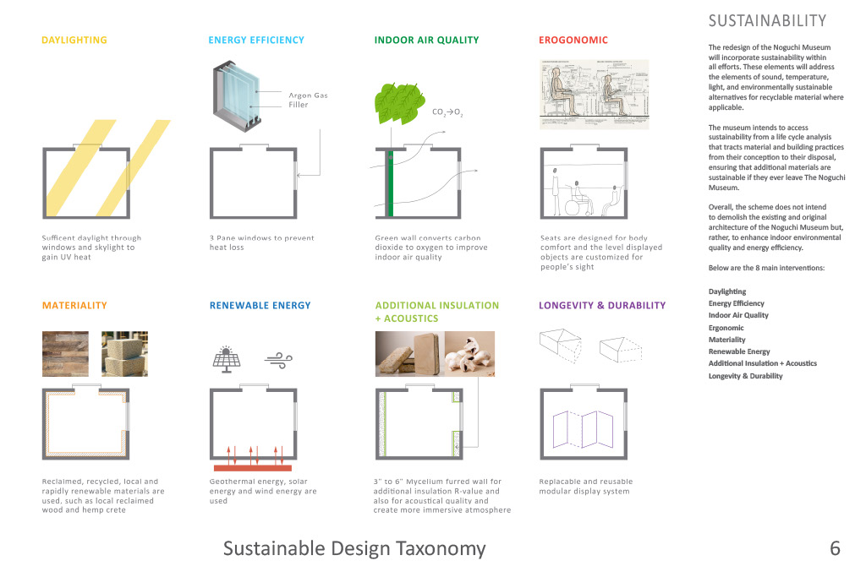
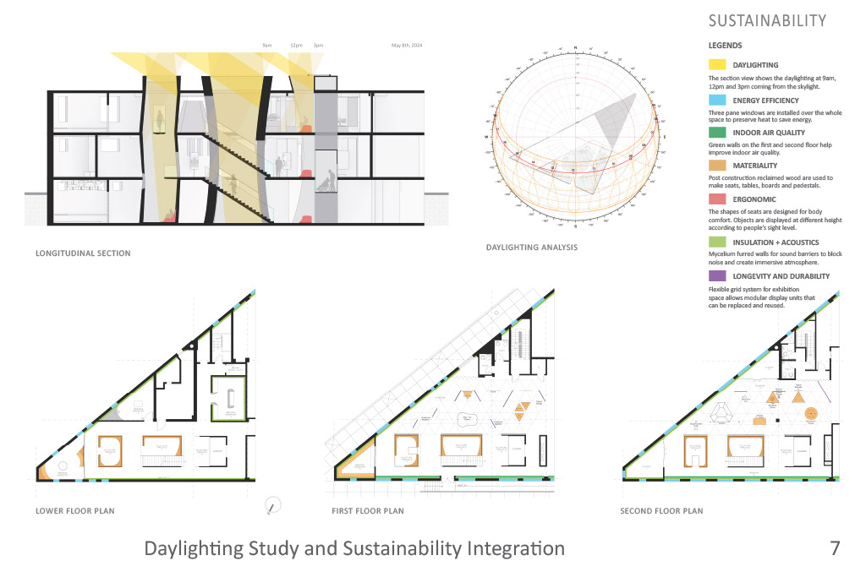
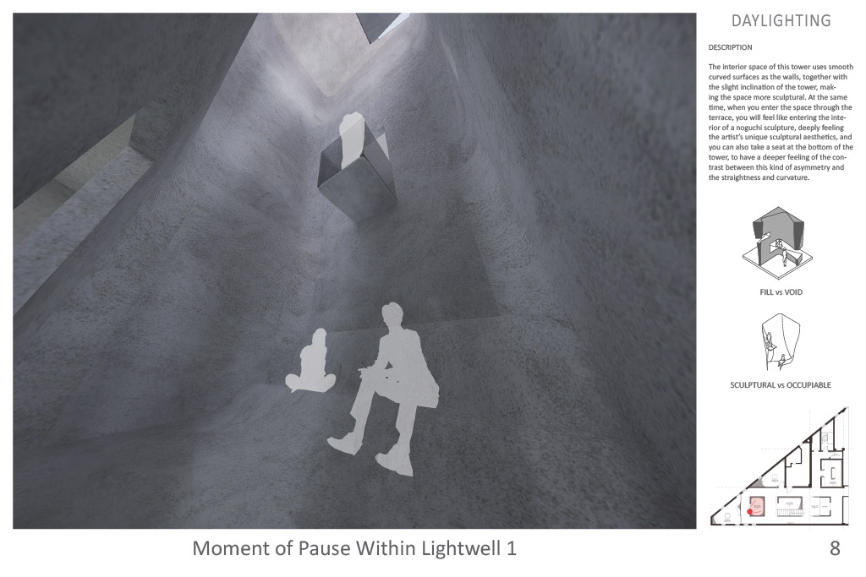
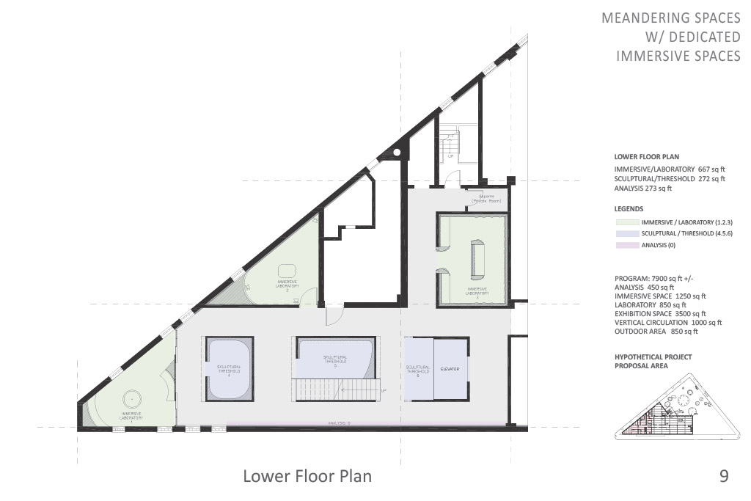
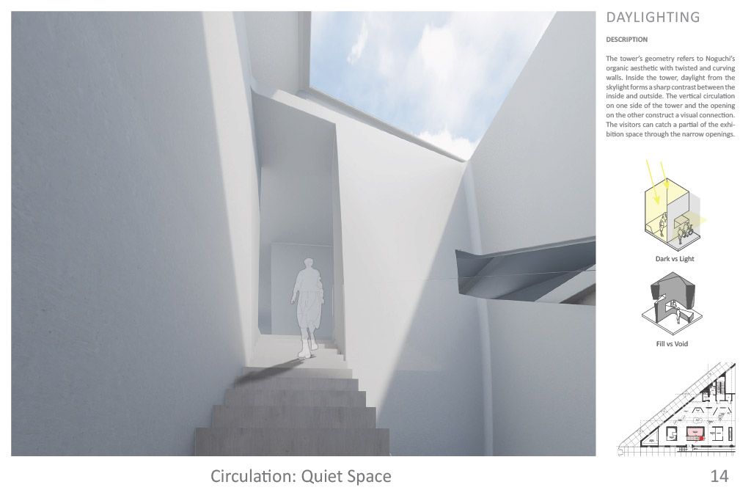
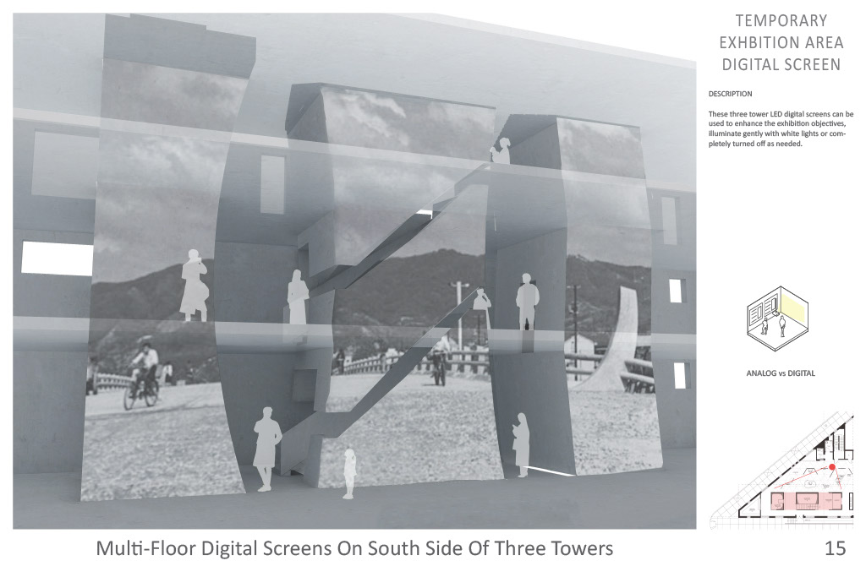
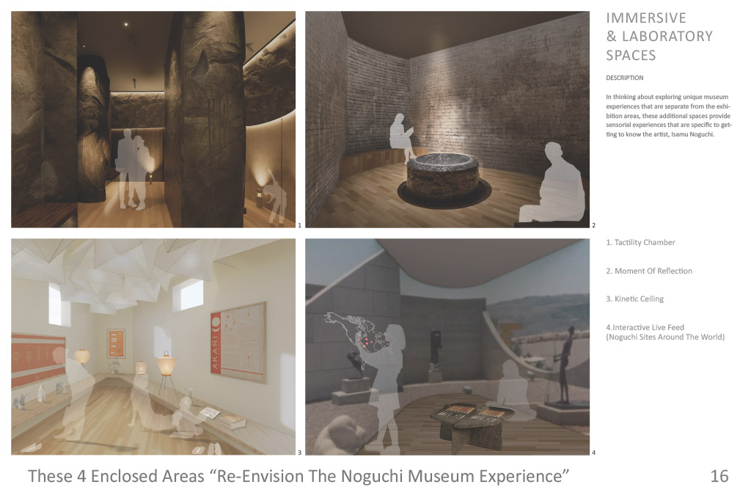
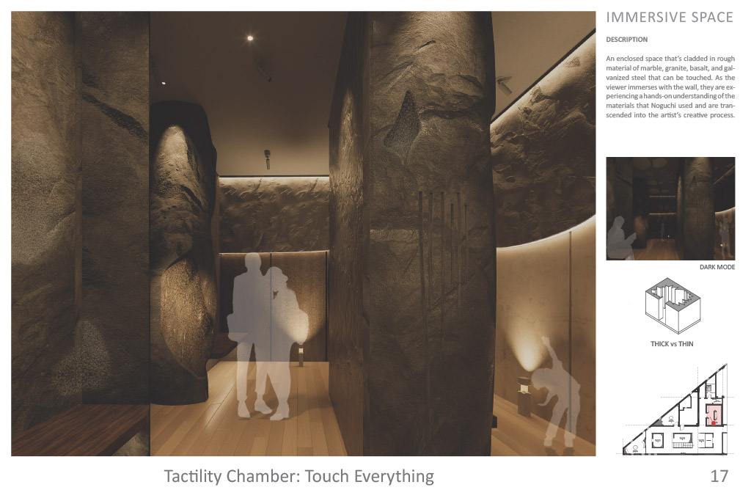
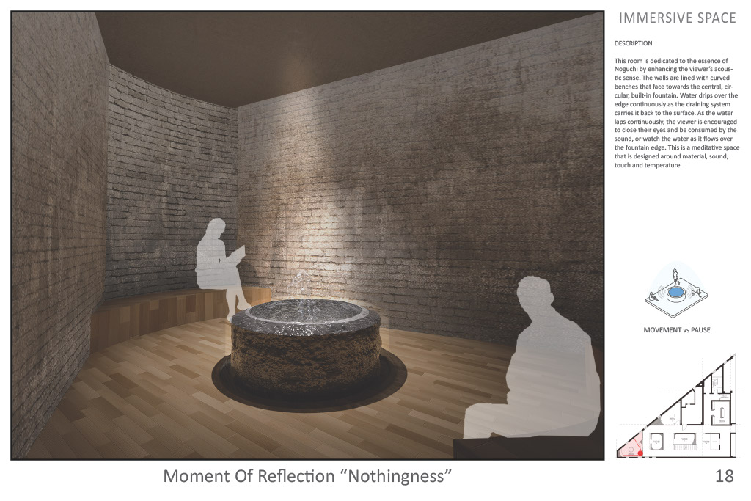
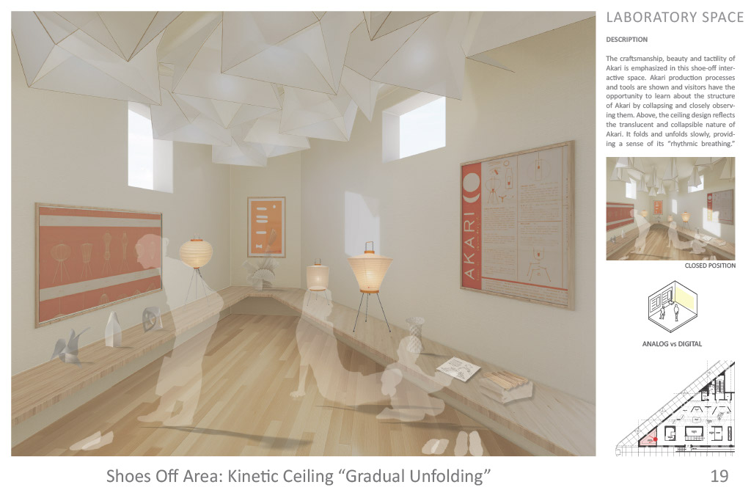
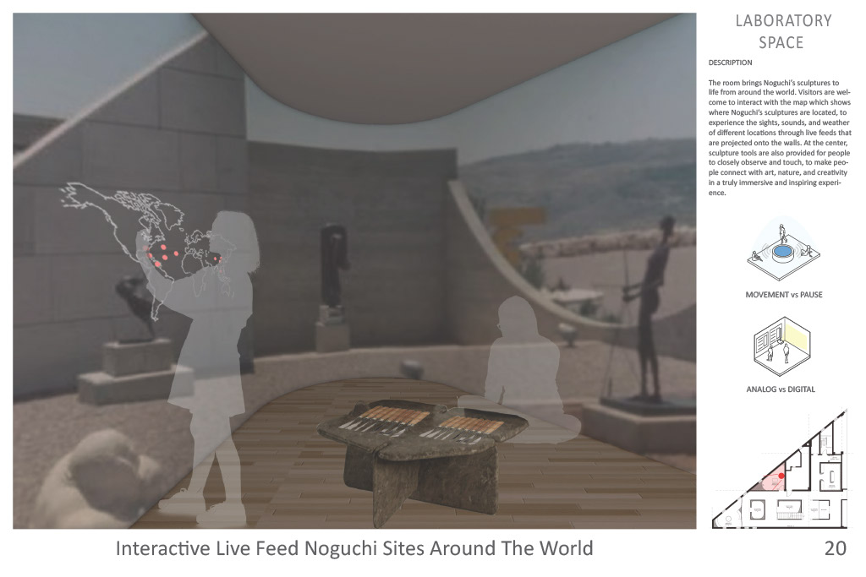
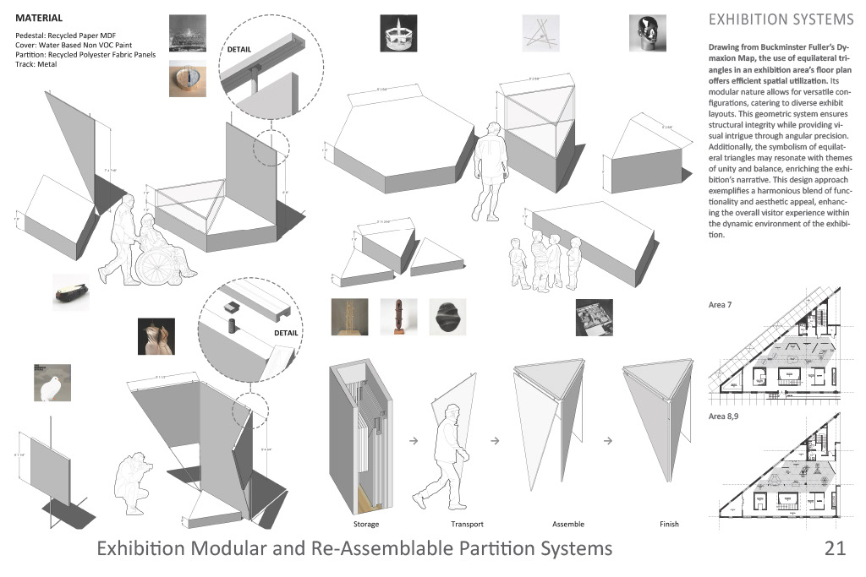
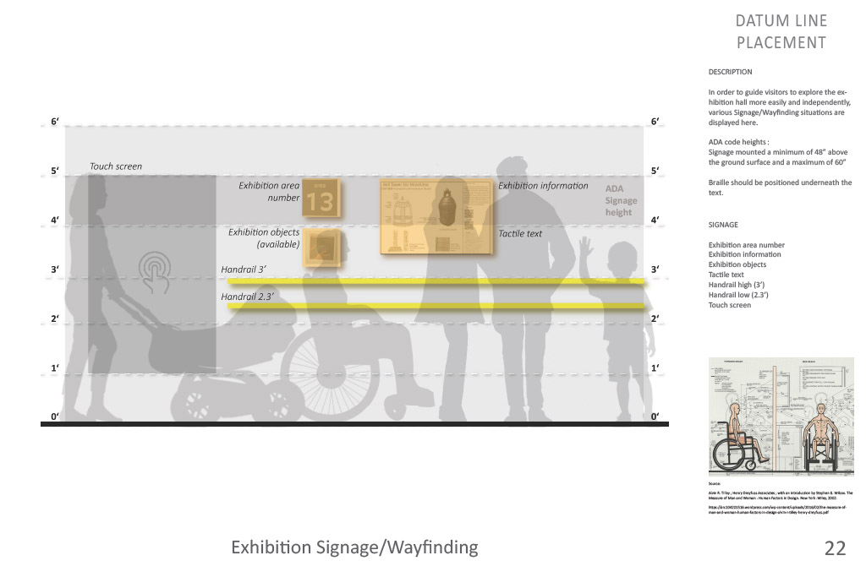
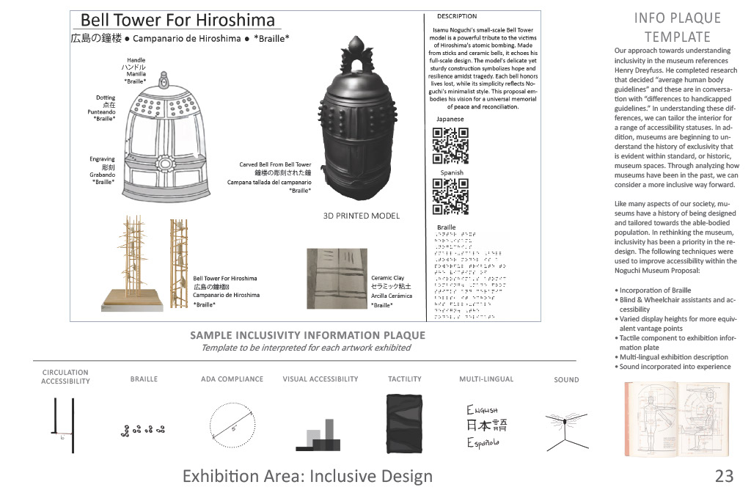
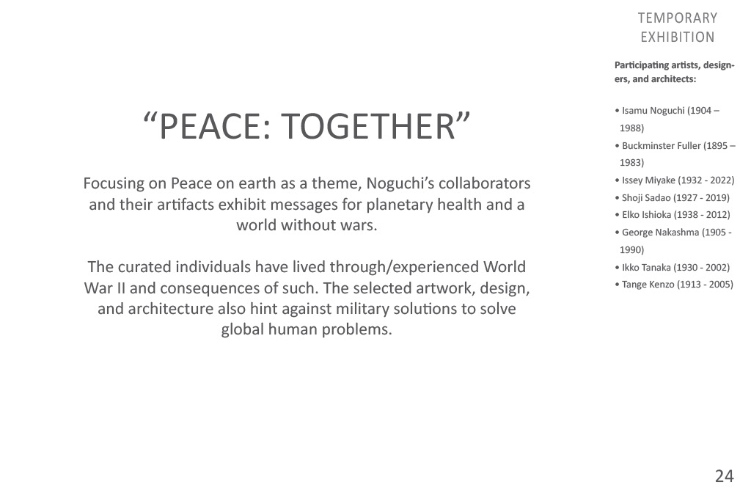
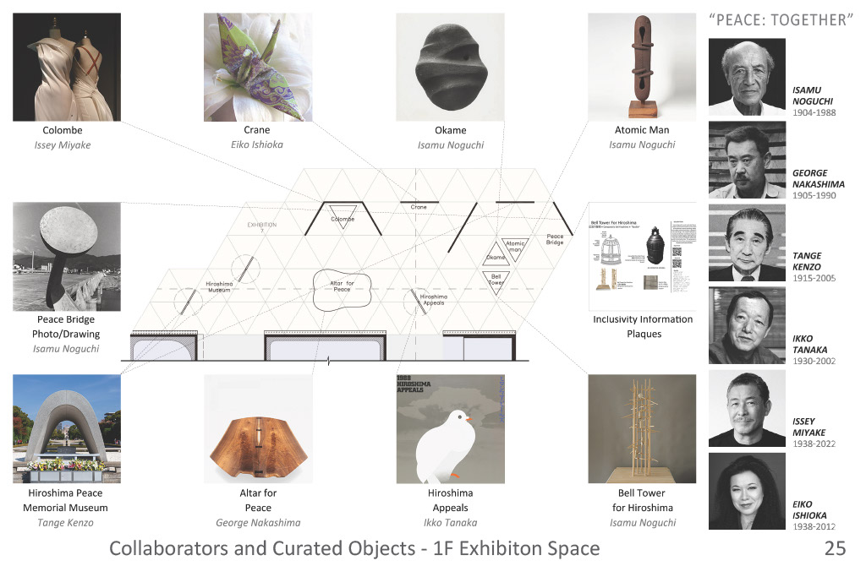
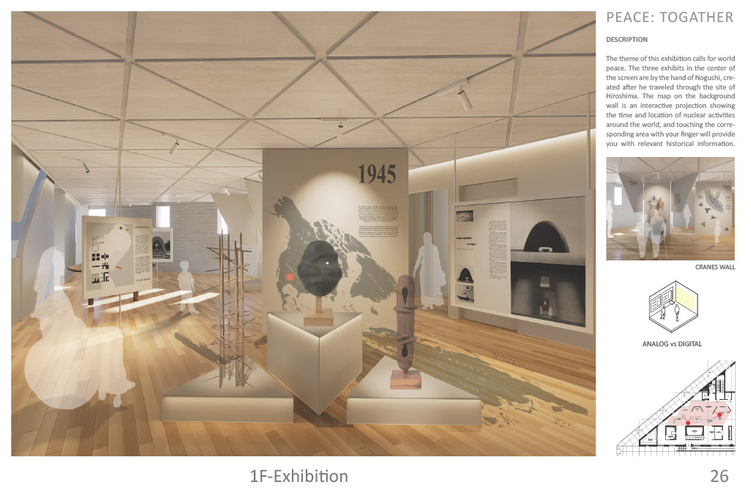
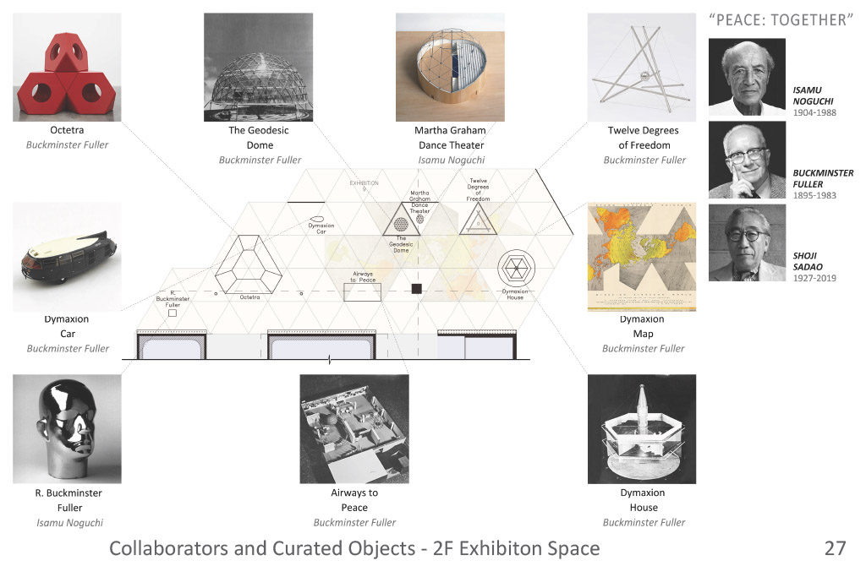
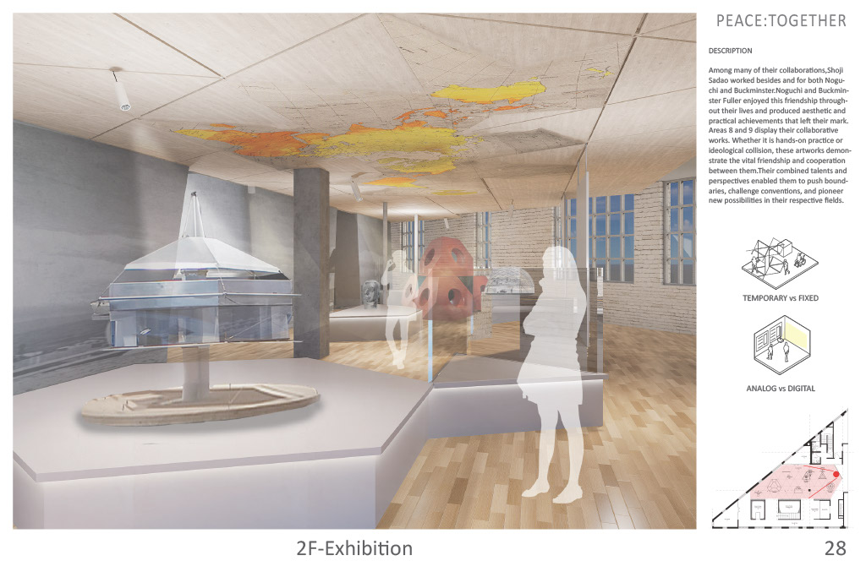
A collaborative proposal rethinking the museum as a sensory, inclusive, and spatially layered experience through lightwell towers, immersive chambers, flexible exhibition systems, and curated encounters with Noguchi’s collaborators.
PROJECT WEBSITE ↗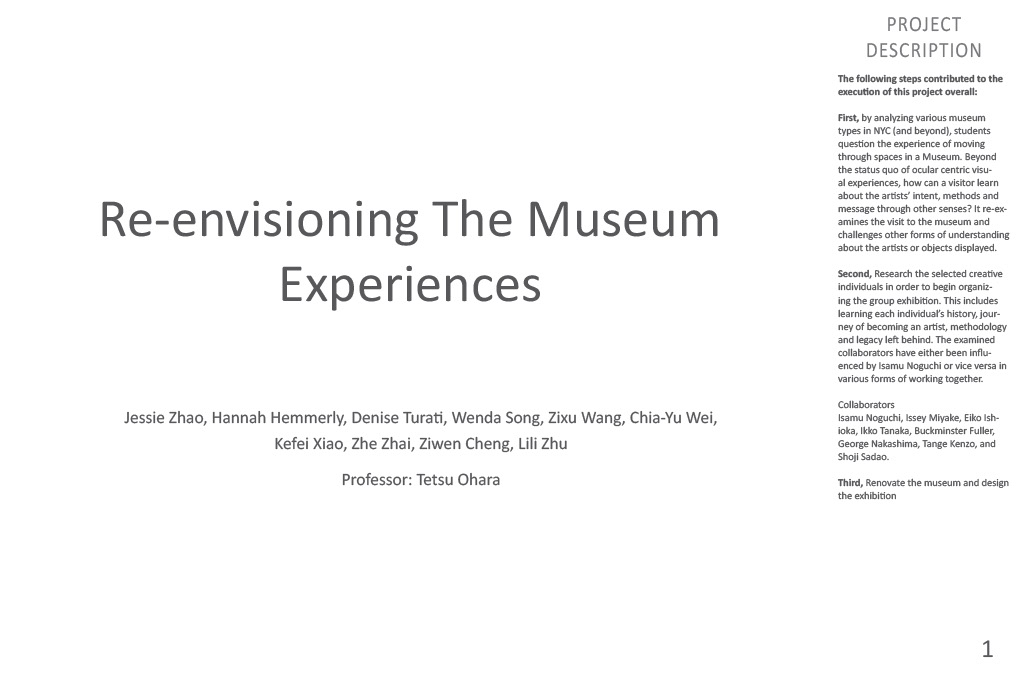
OTHER WORK
Pratt Institute · 2025 · New York City
Adaptive Interior Design for Future Urban Housing
A thesis project exploring future urban housing through office-to-residential reuse, AI-adaptive interiors, and responsive digital environments.
Project Opening
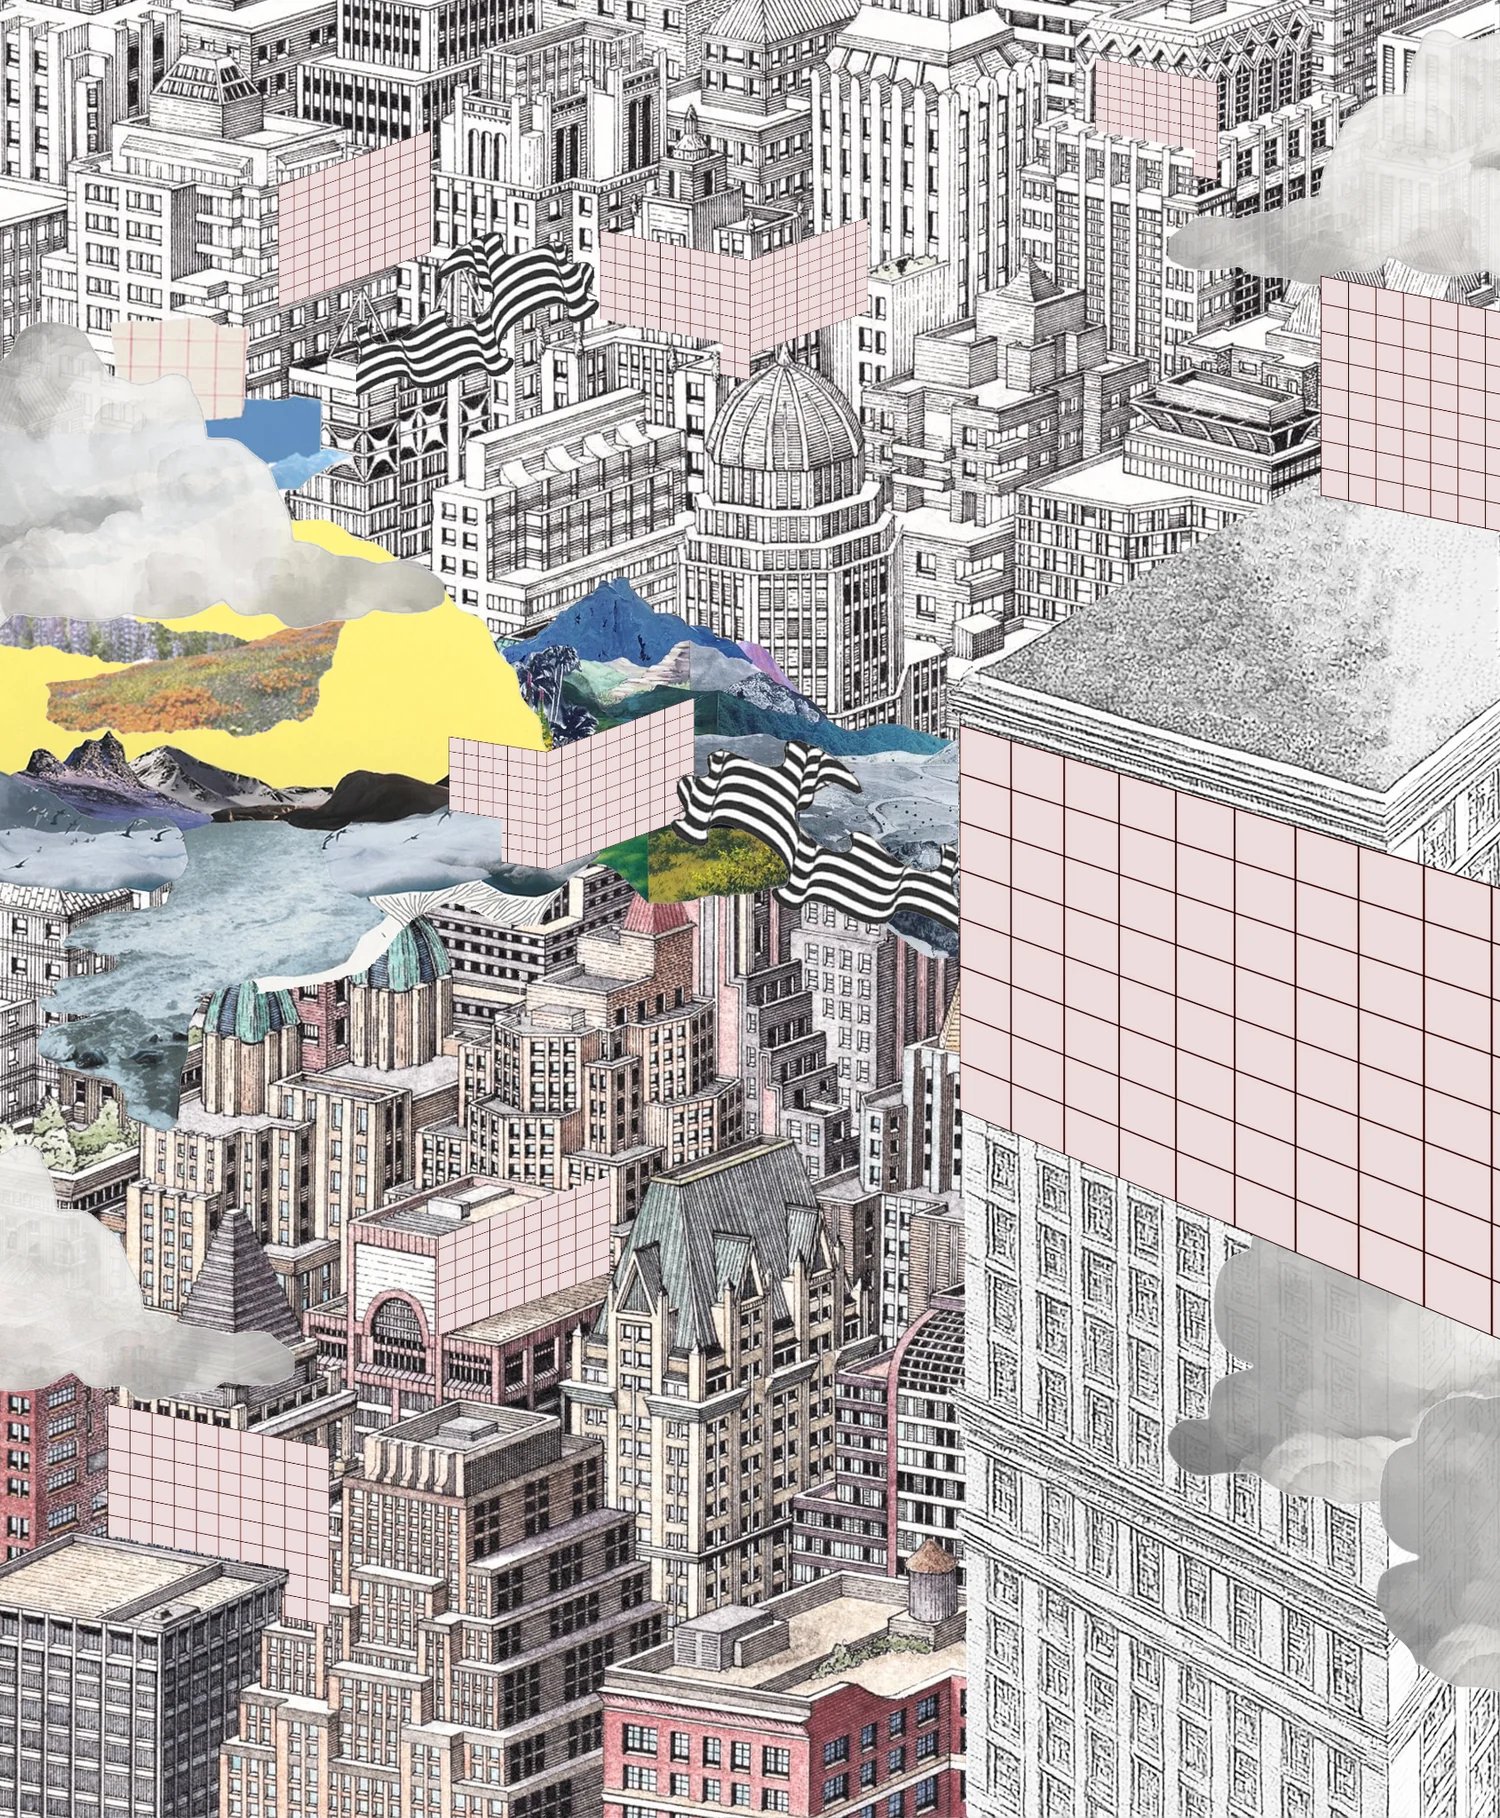
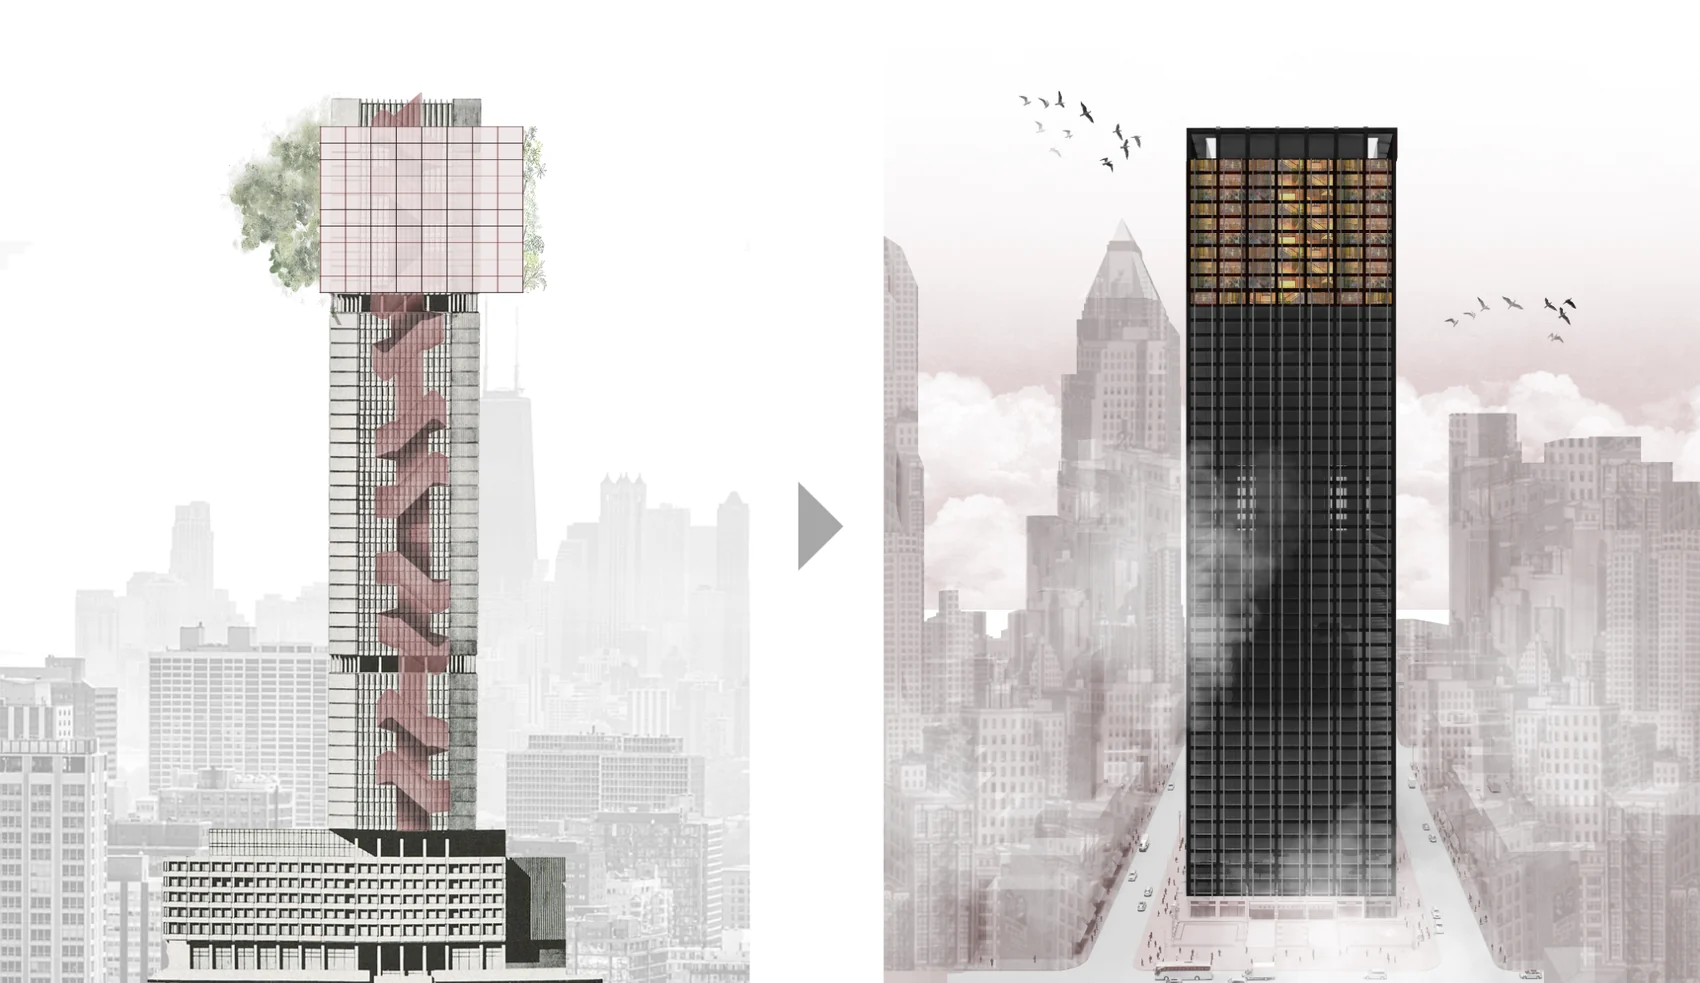
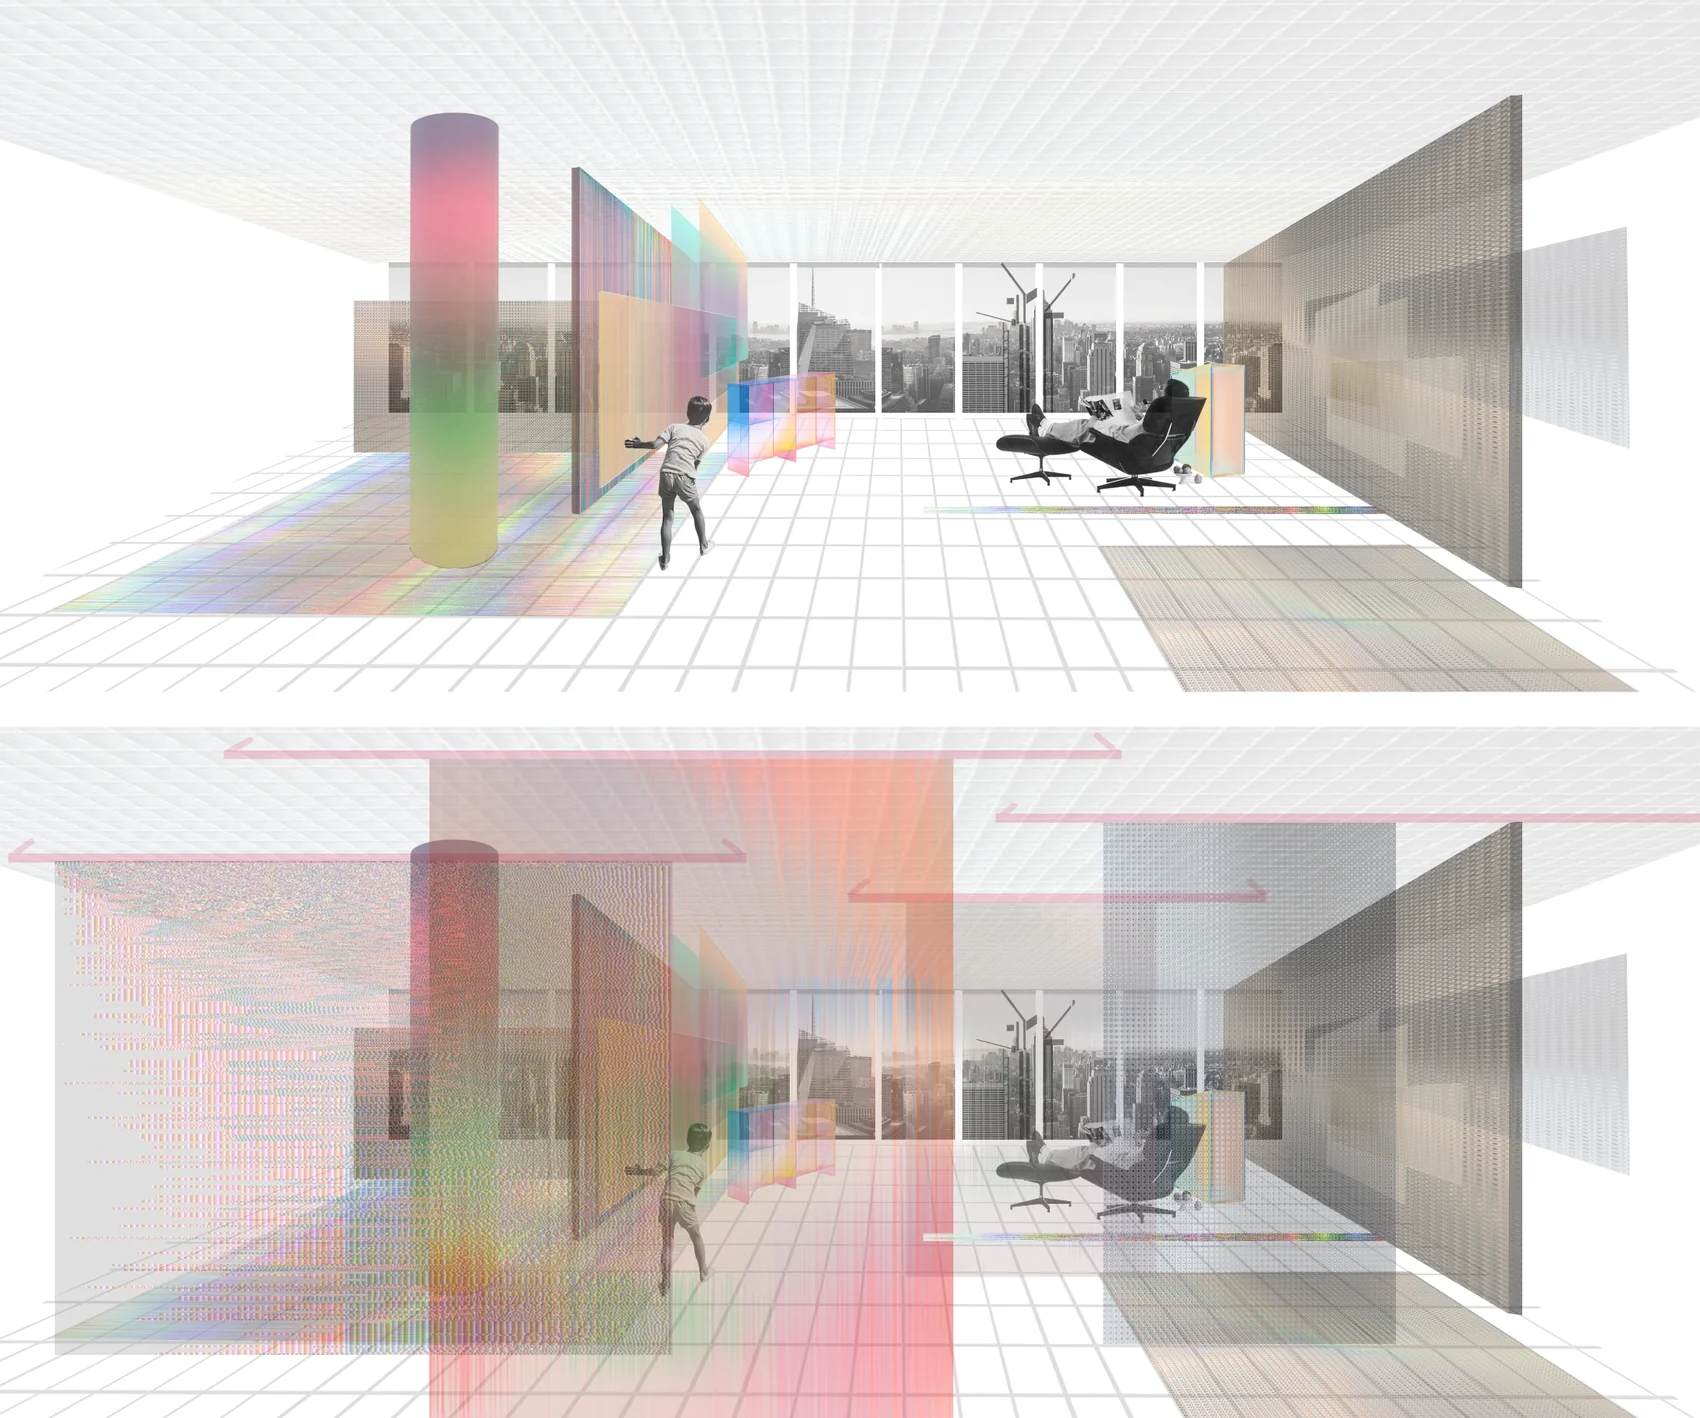
This thesis reimagines residential interior design for changing work-life patterns, rising urban density, and the growing role of technology. Set within the underused office floors of 1633 Broadway in New York City, the project proposes an AI-driven adaptive living model for digital nomads and freelancers.
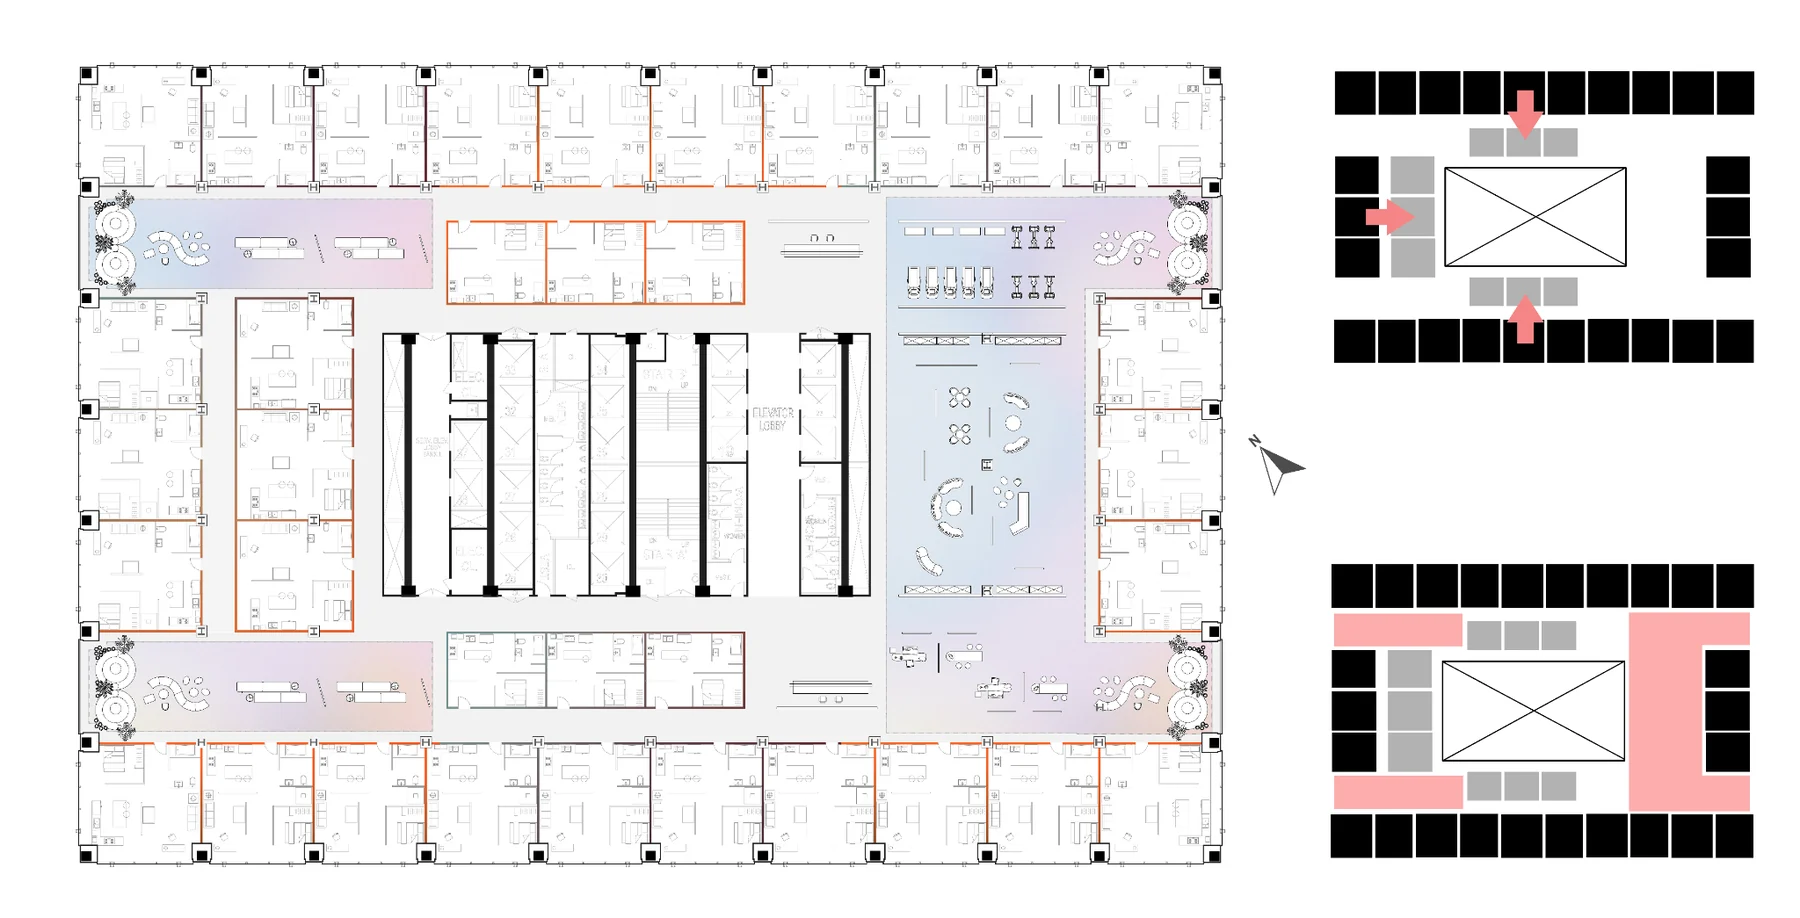
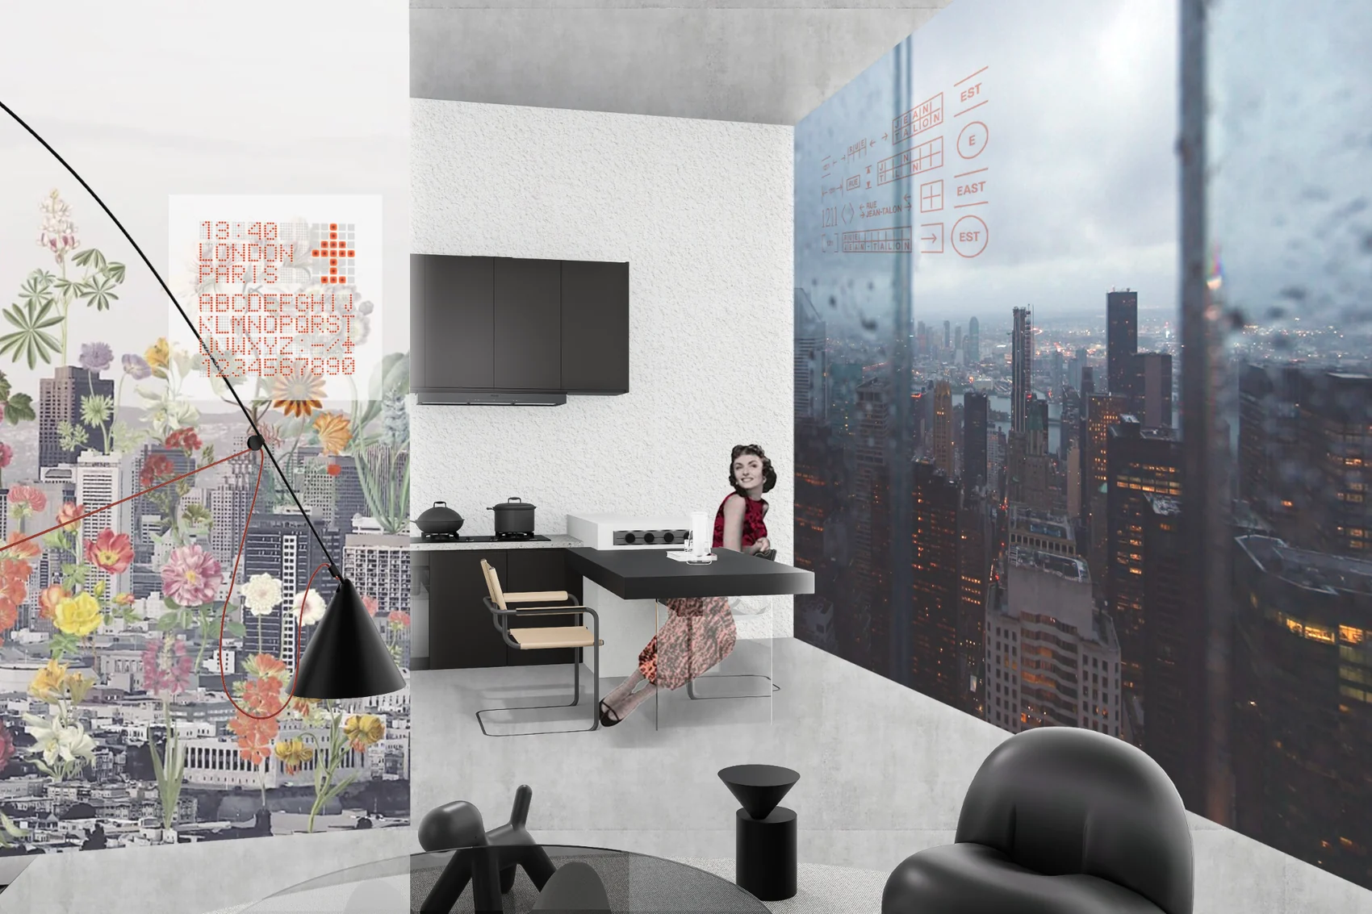
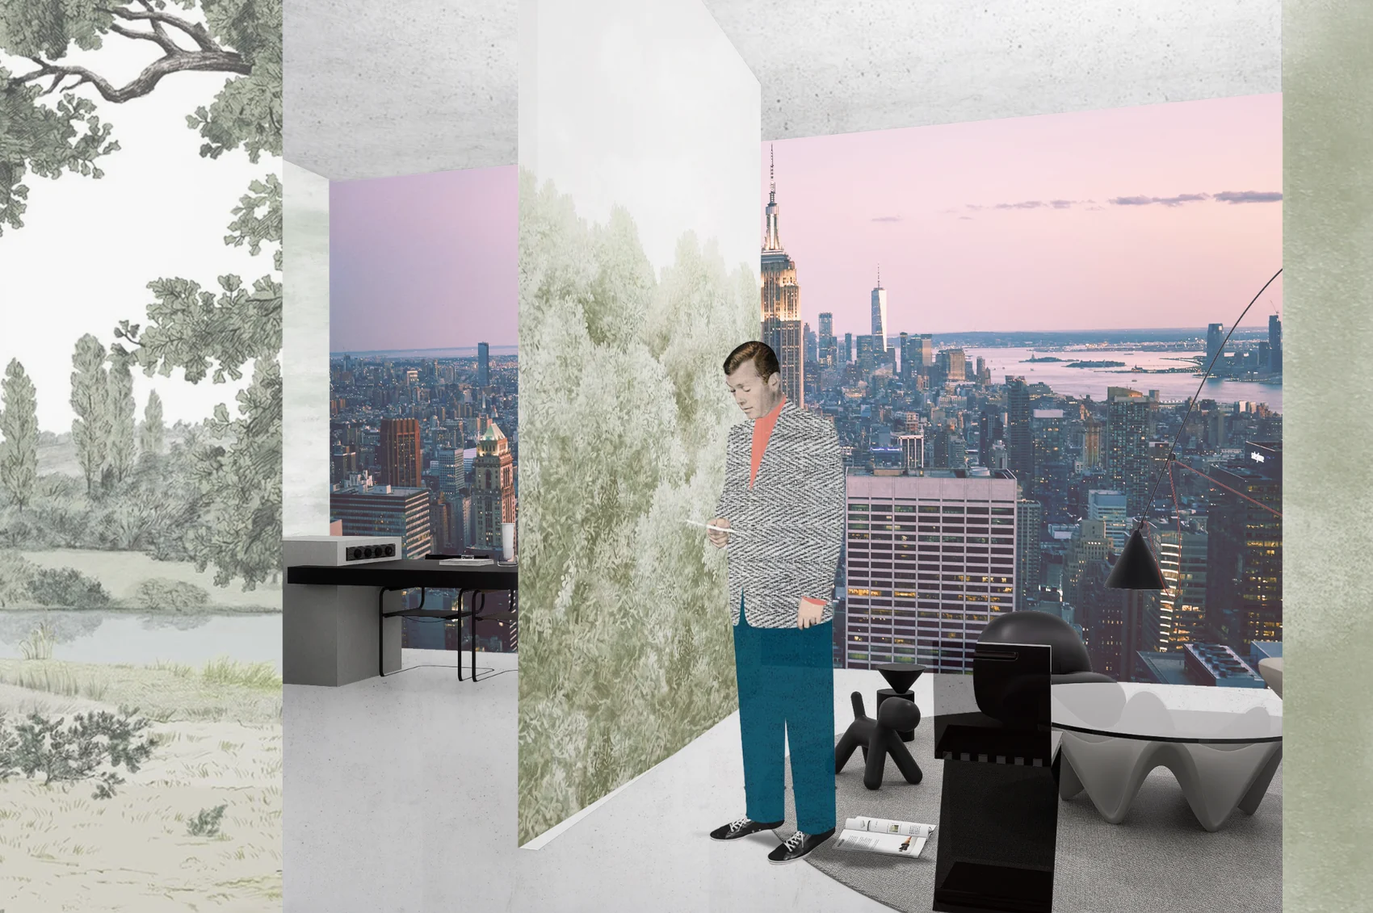
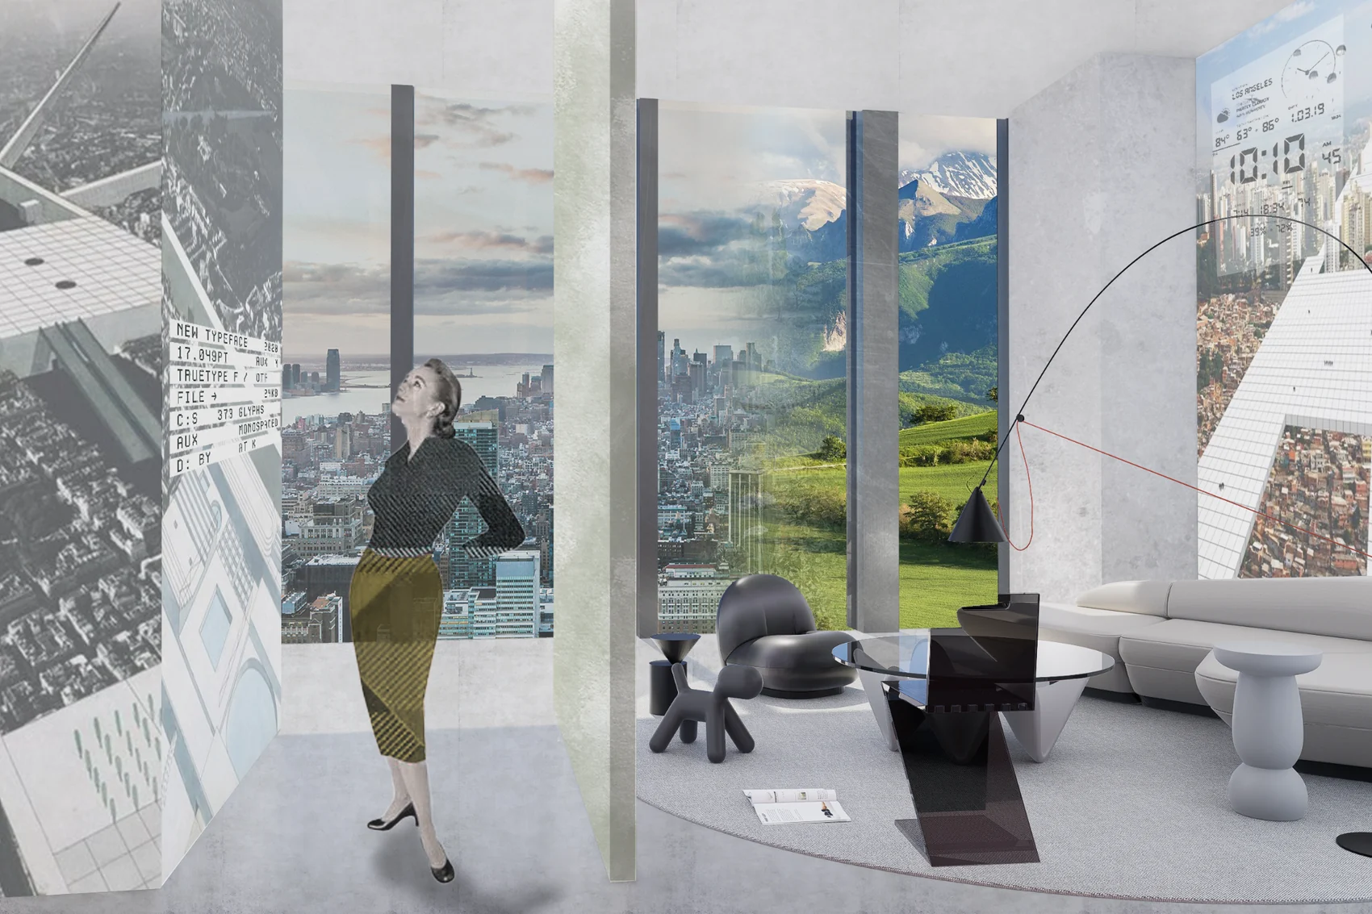
Residential units are placed at the building core and enclosed by AI-integrated digital walls that simulate natural environments and provide real-time personalization, while public and green spaces wrap the perimeter to support social interaction and ecological function.
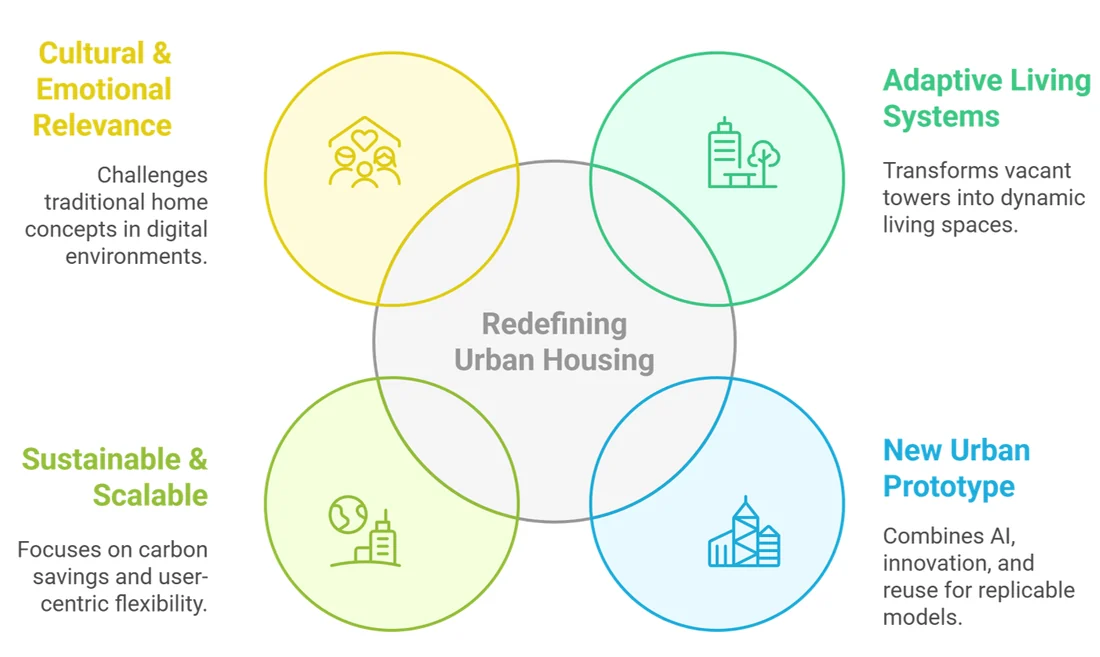
Through modular layouts, responsive furnishings, and artificial intelligence, the project redefines the home as a dynamic, sensory-responsive habitat and proposes a scalable future model for adaptive urban living.
Design Question
How can an interior respond to shifting routines, privacy levels, and future urban lifestyles?
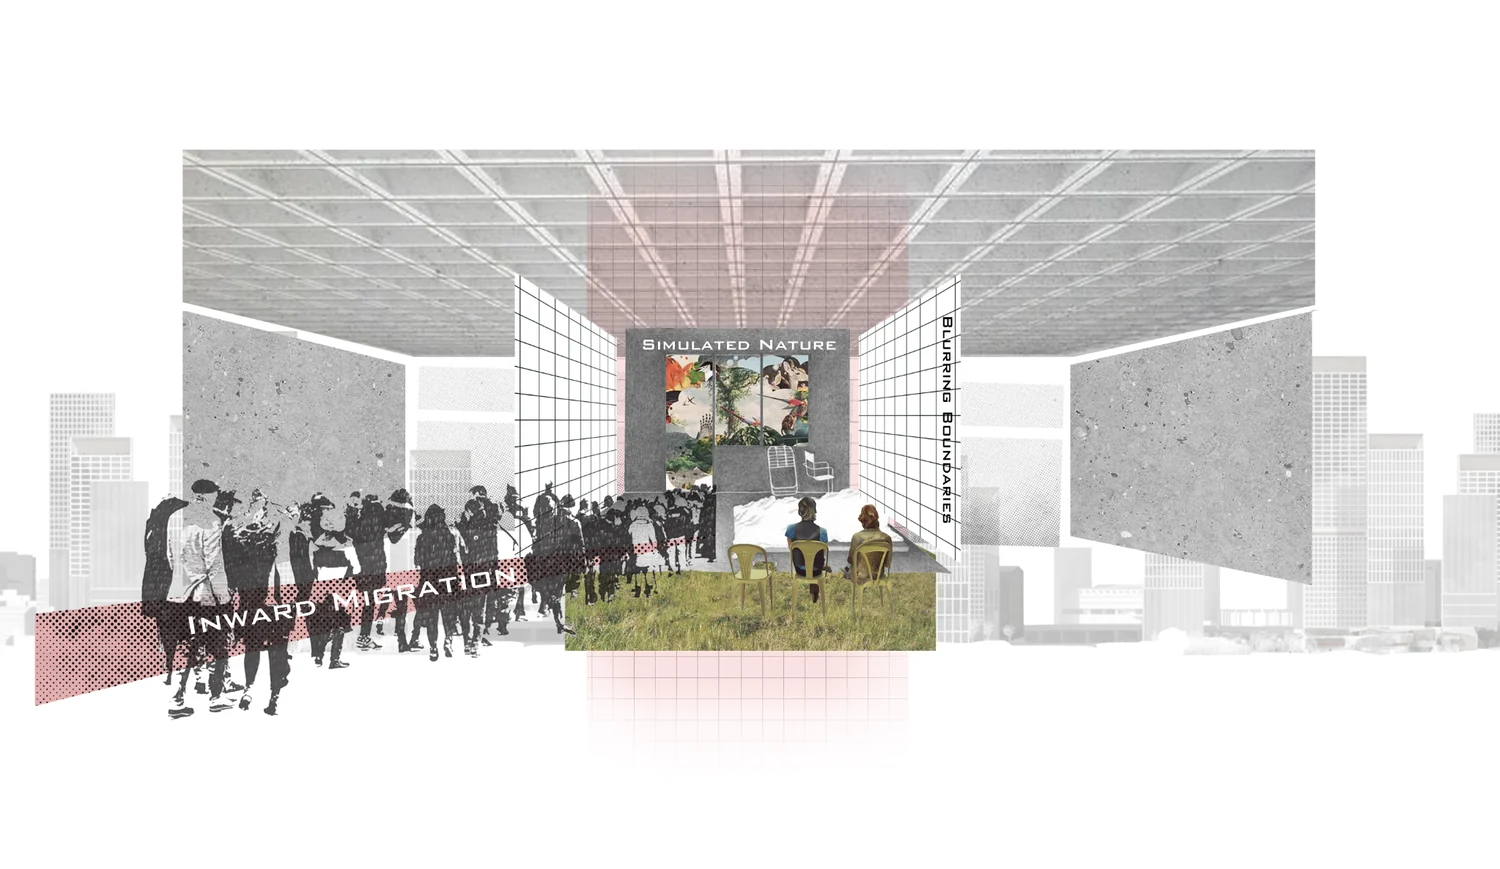
Urban Reuse Strategy
Vacant office space is transformed into a residential prototype that combines private living with collective urban programs.
Floorplan
Living units, amenities, circulation, and green buffers are organized as one integrated residential ecosystem.
Adaptive Interior System
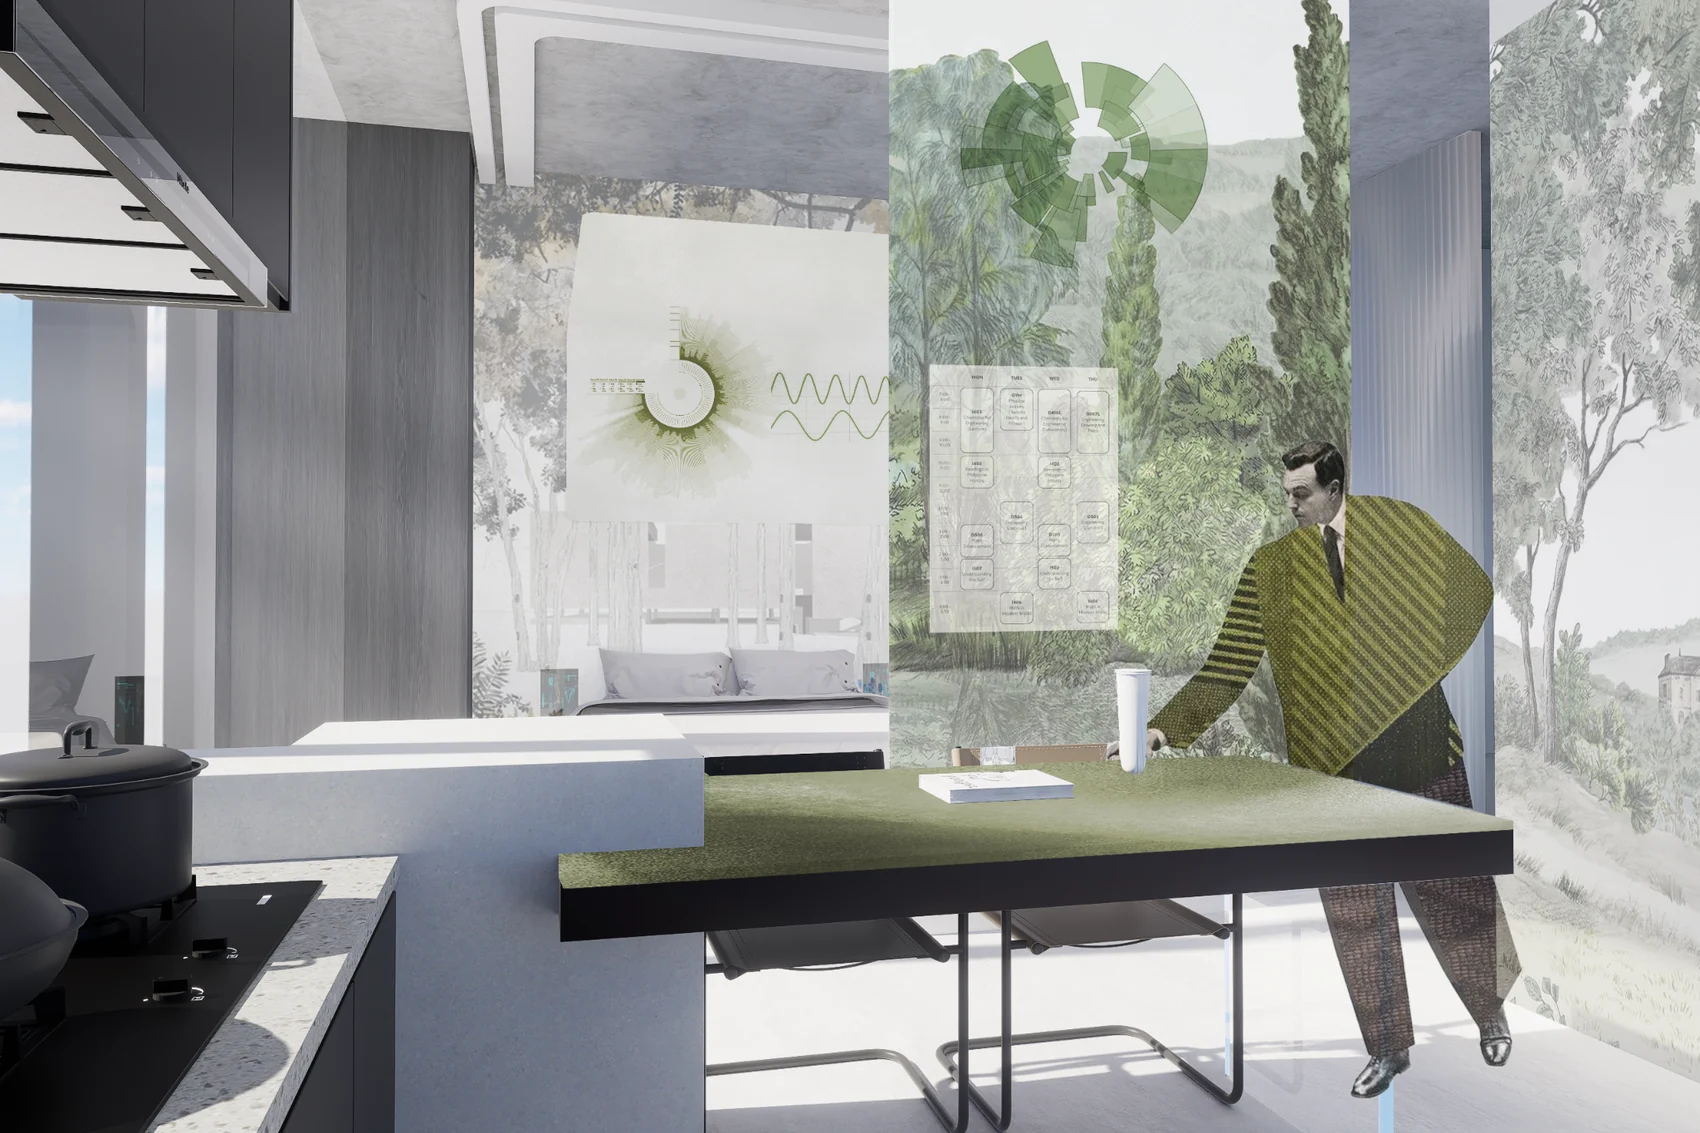
Layered digital walls and movable elements allow interiors to shift between work, rest, gathering, and retreat.
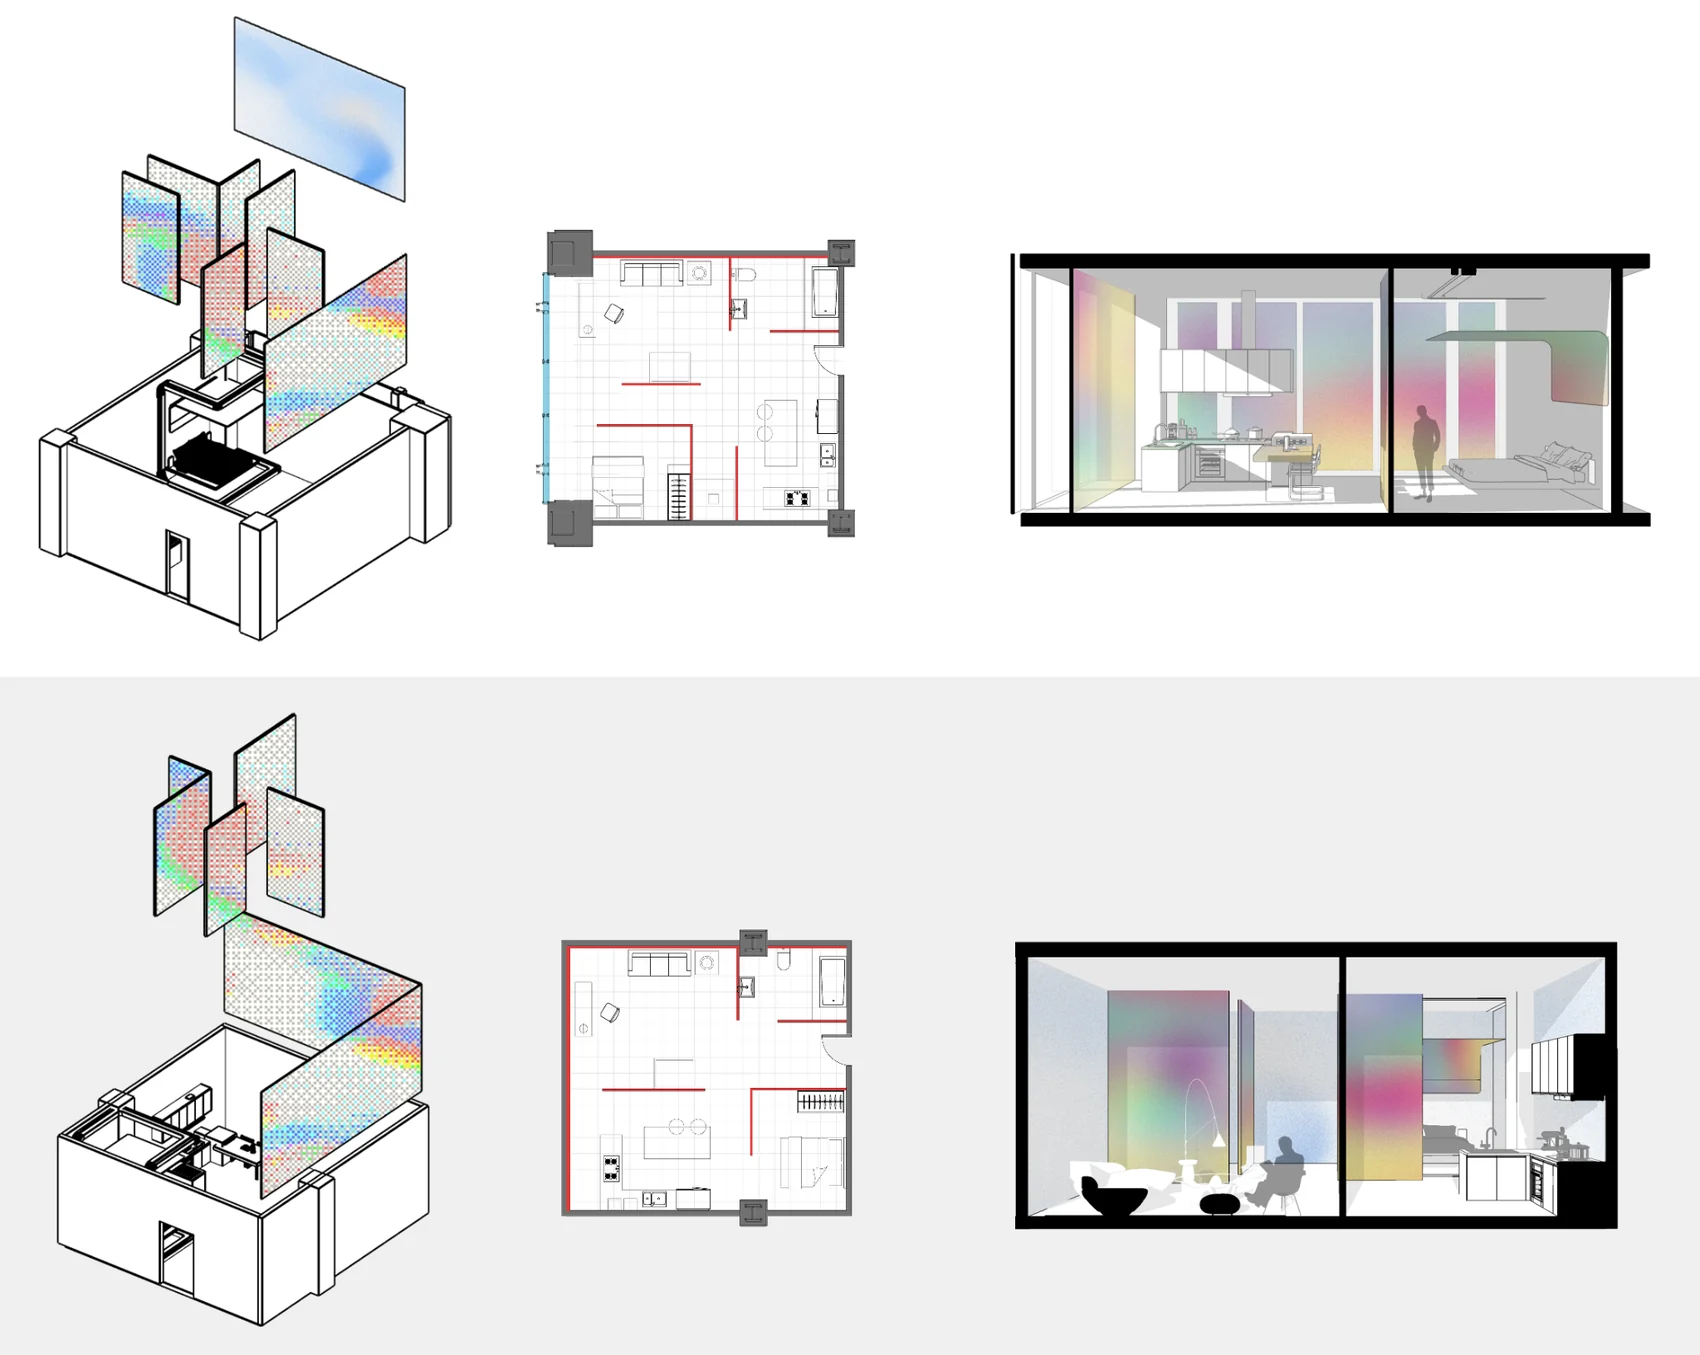
Unit Typologies
Unit variations test how compact homes can support different users, routines, and degrees of adaptability.
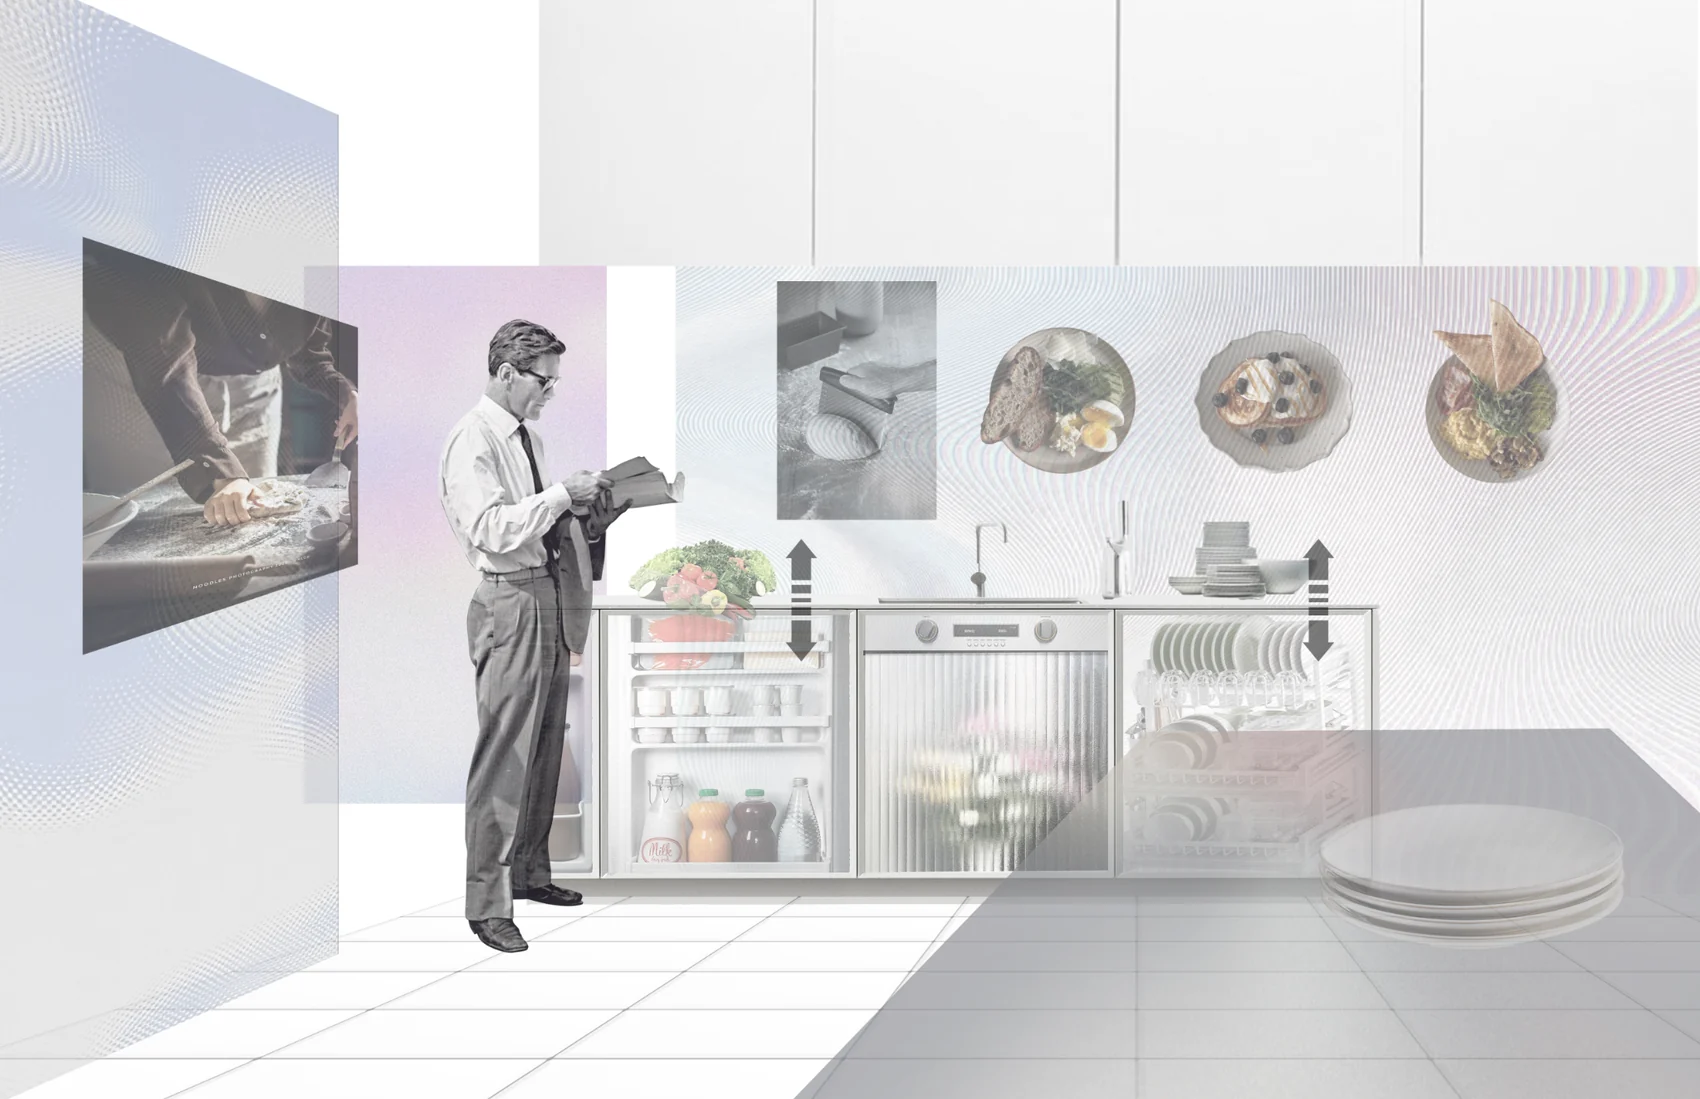
Interior Scenarios
Each room becomes a responsive layer between domestic activity, media, atmosphere, and personal preference.
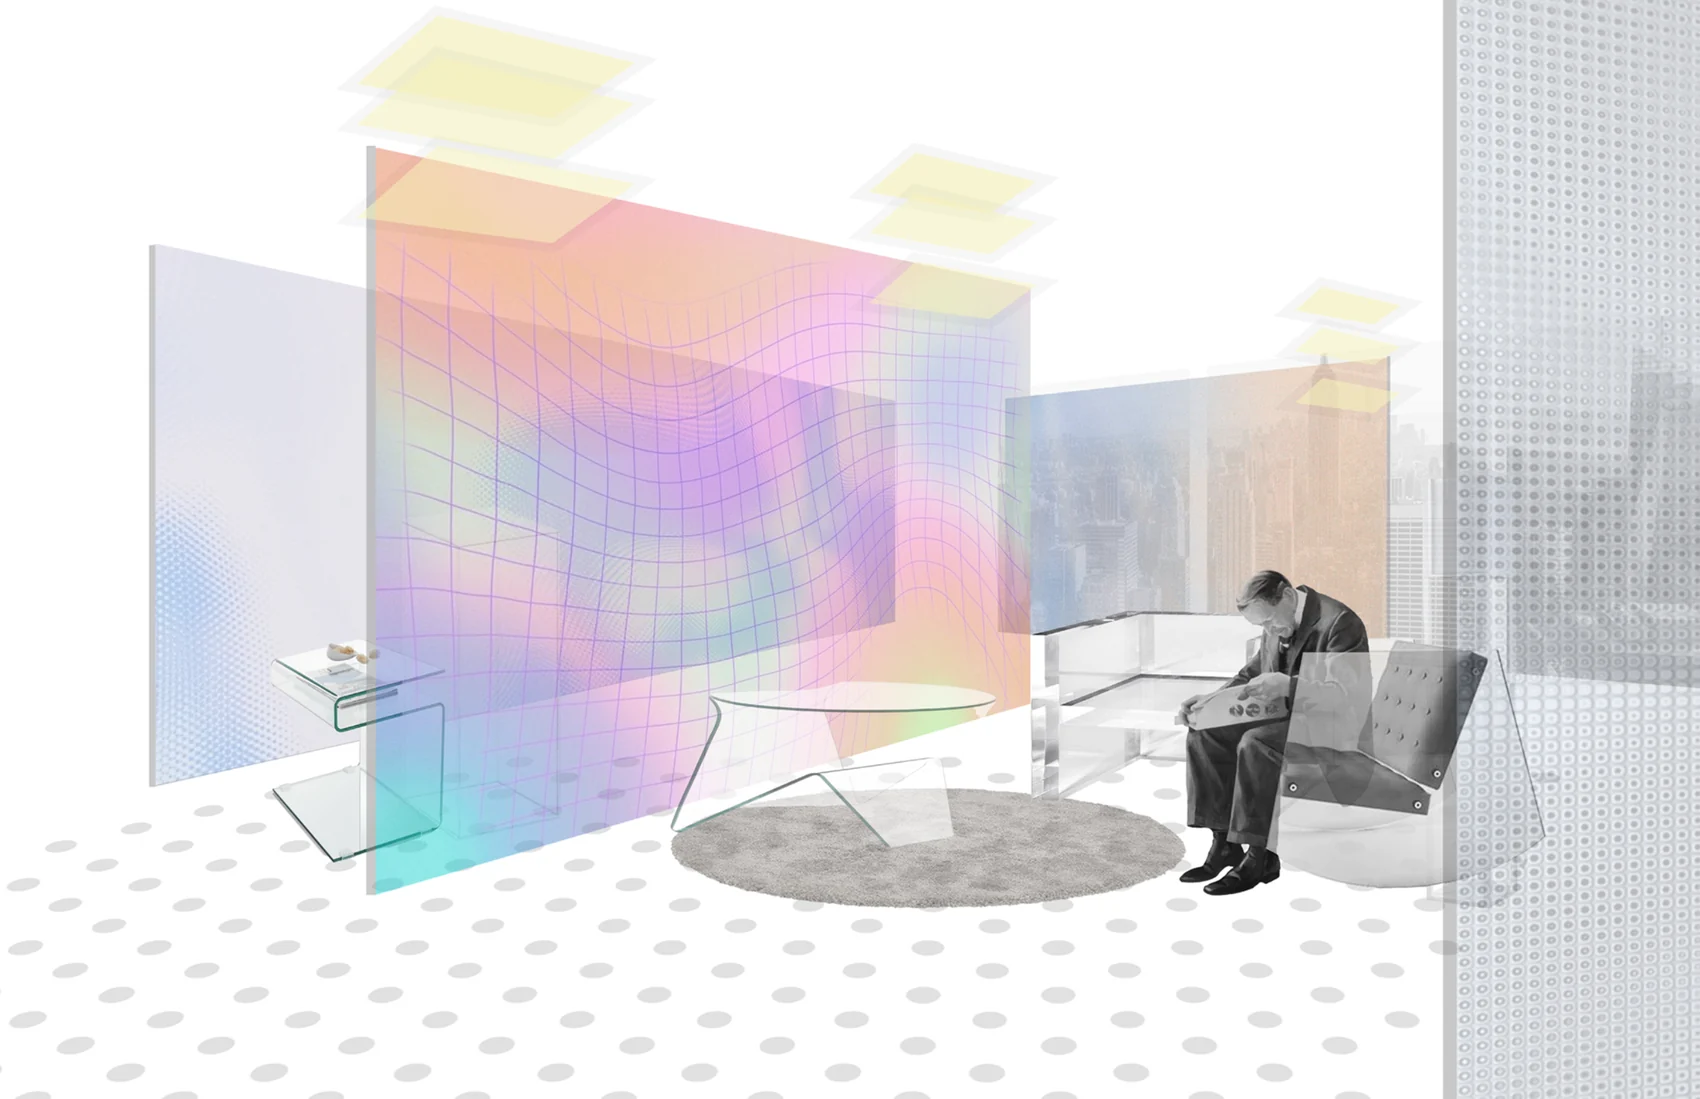
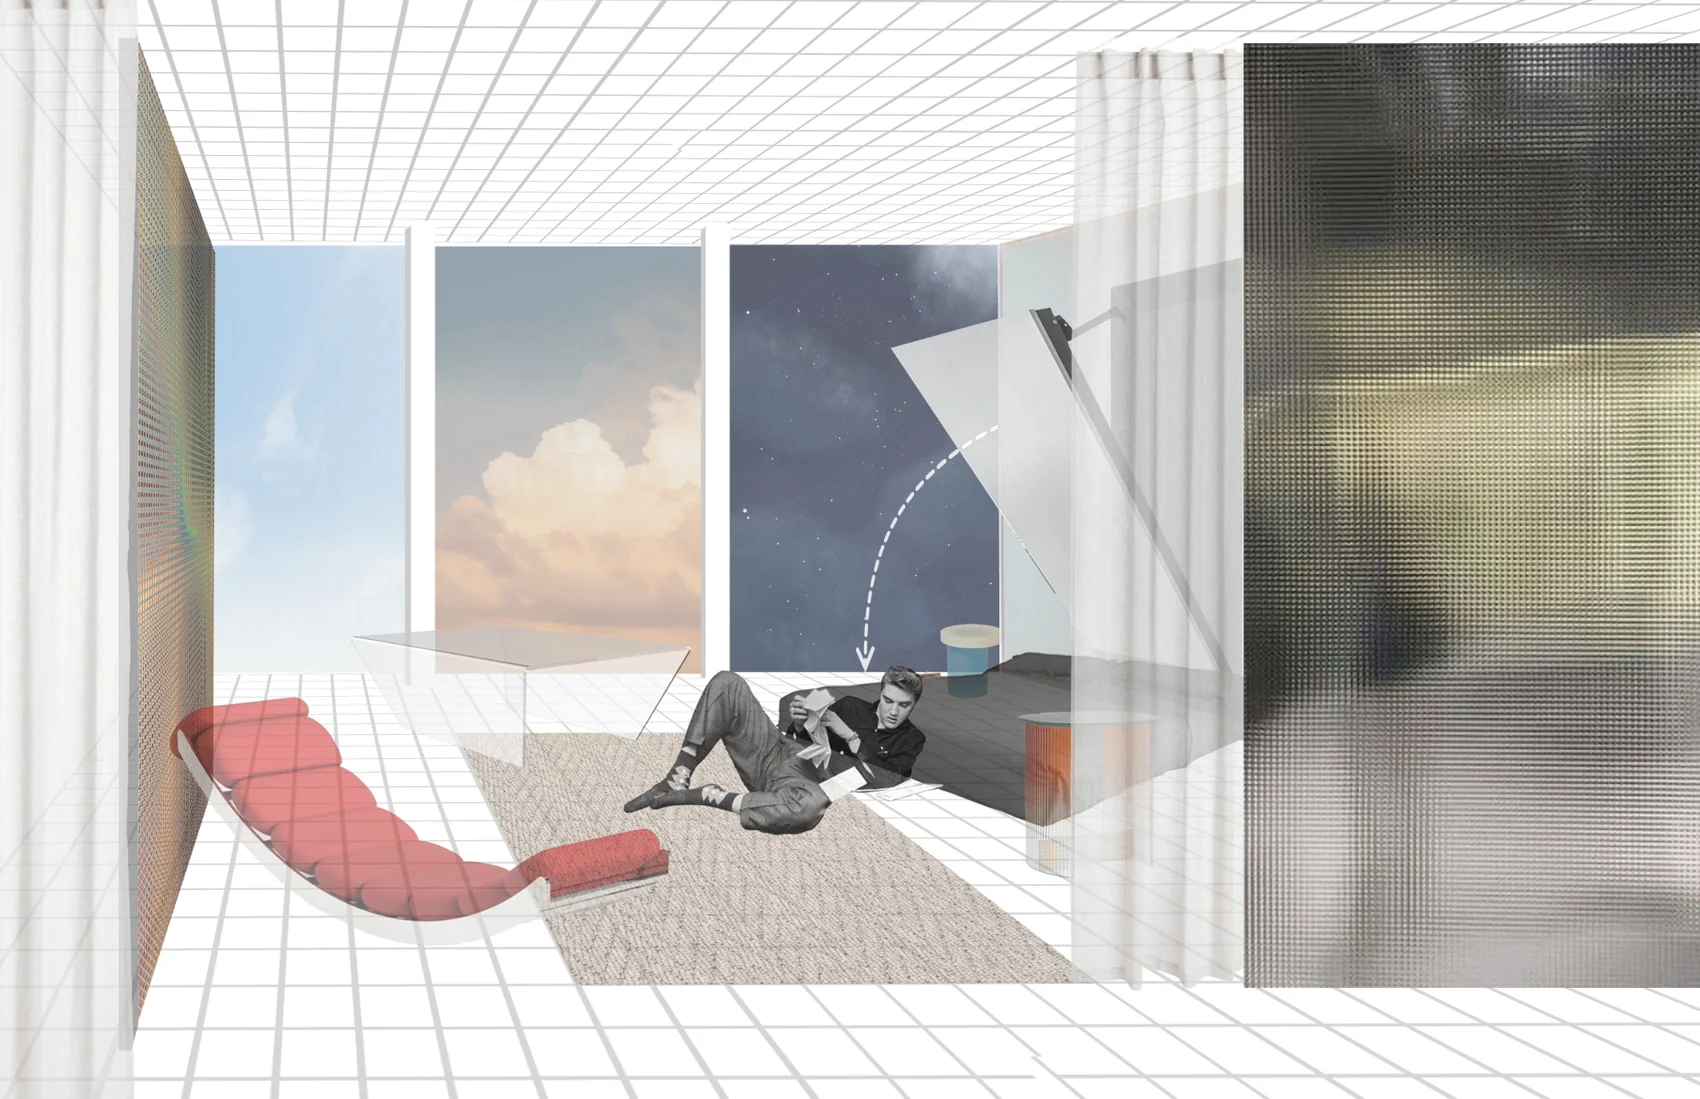
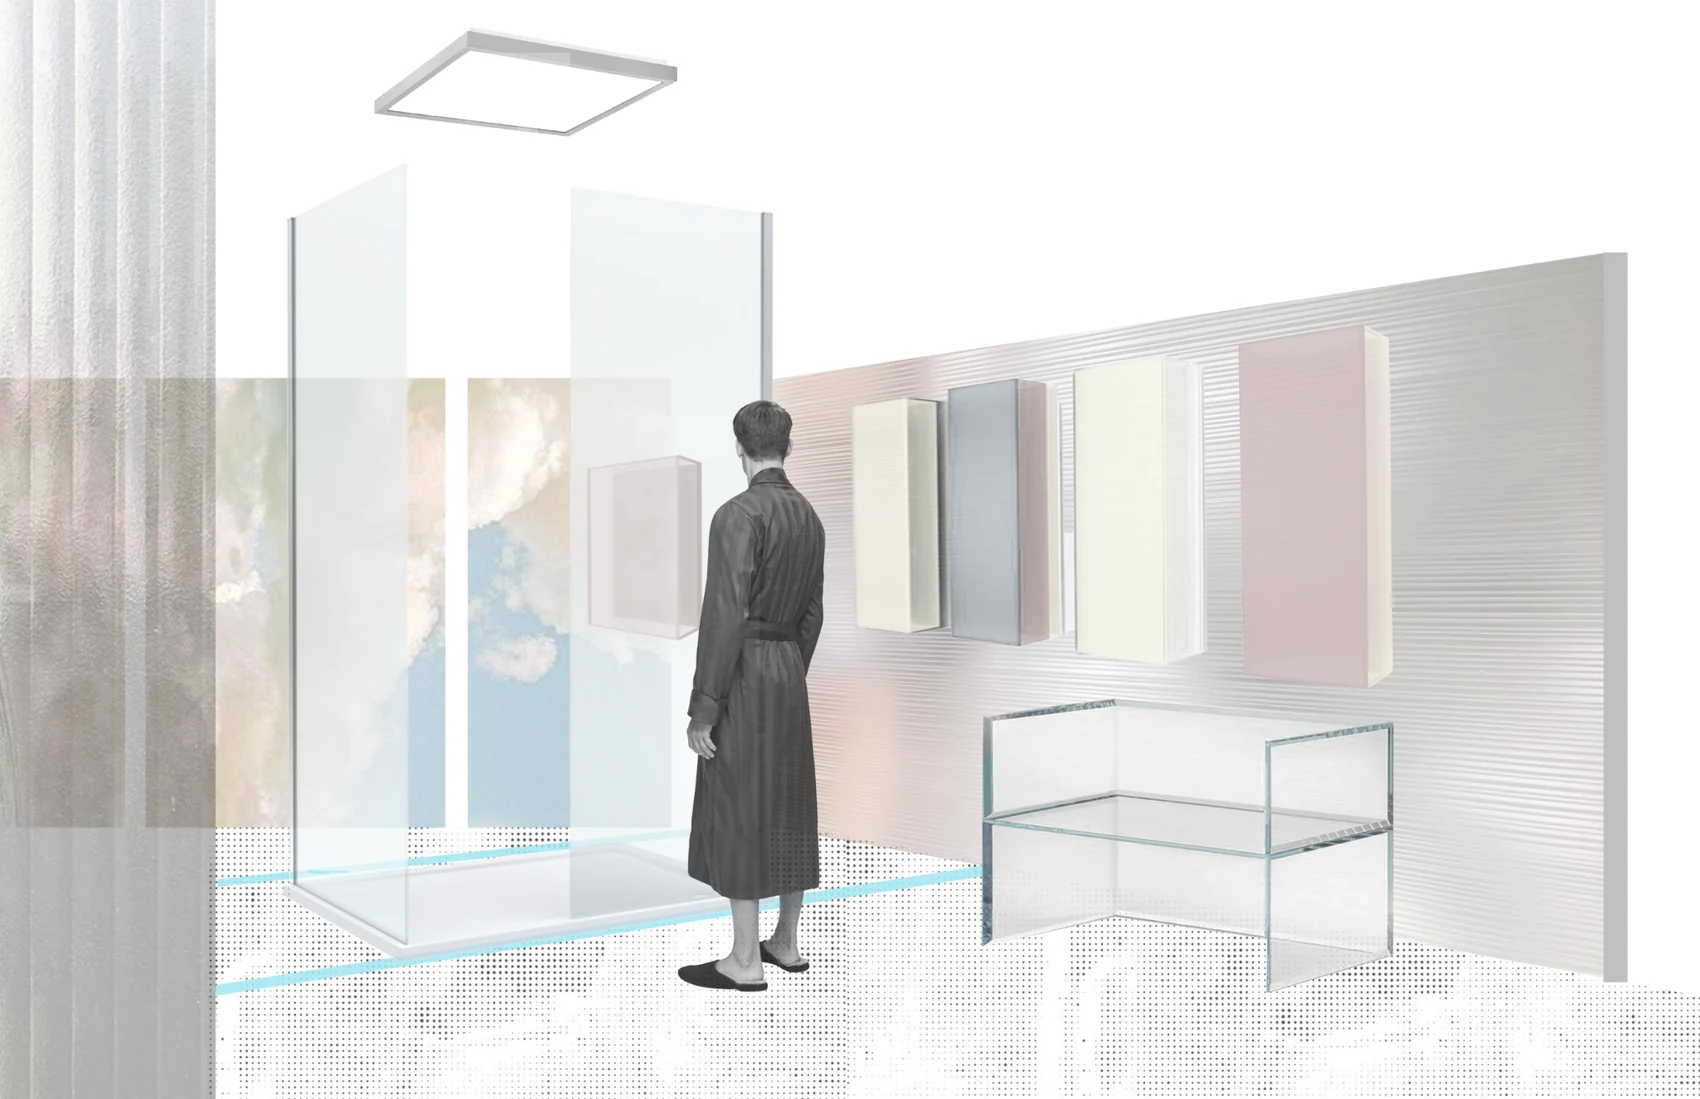
Interaction Details
Time-based scenes show how adaptive surfaces can alter mood, visibility, and program throughout the day.
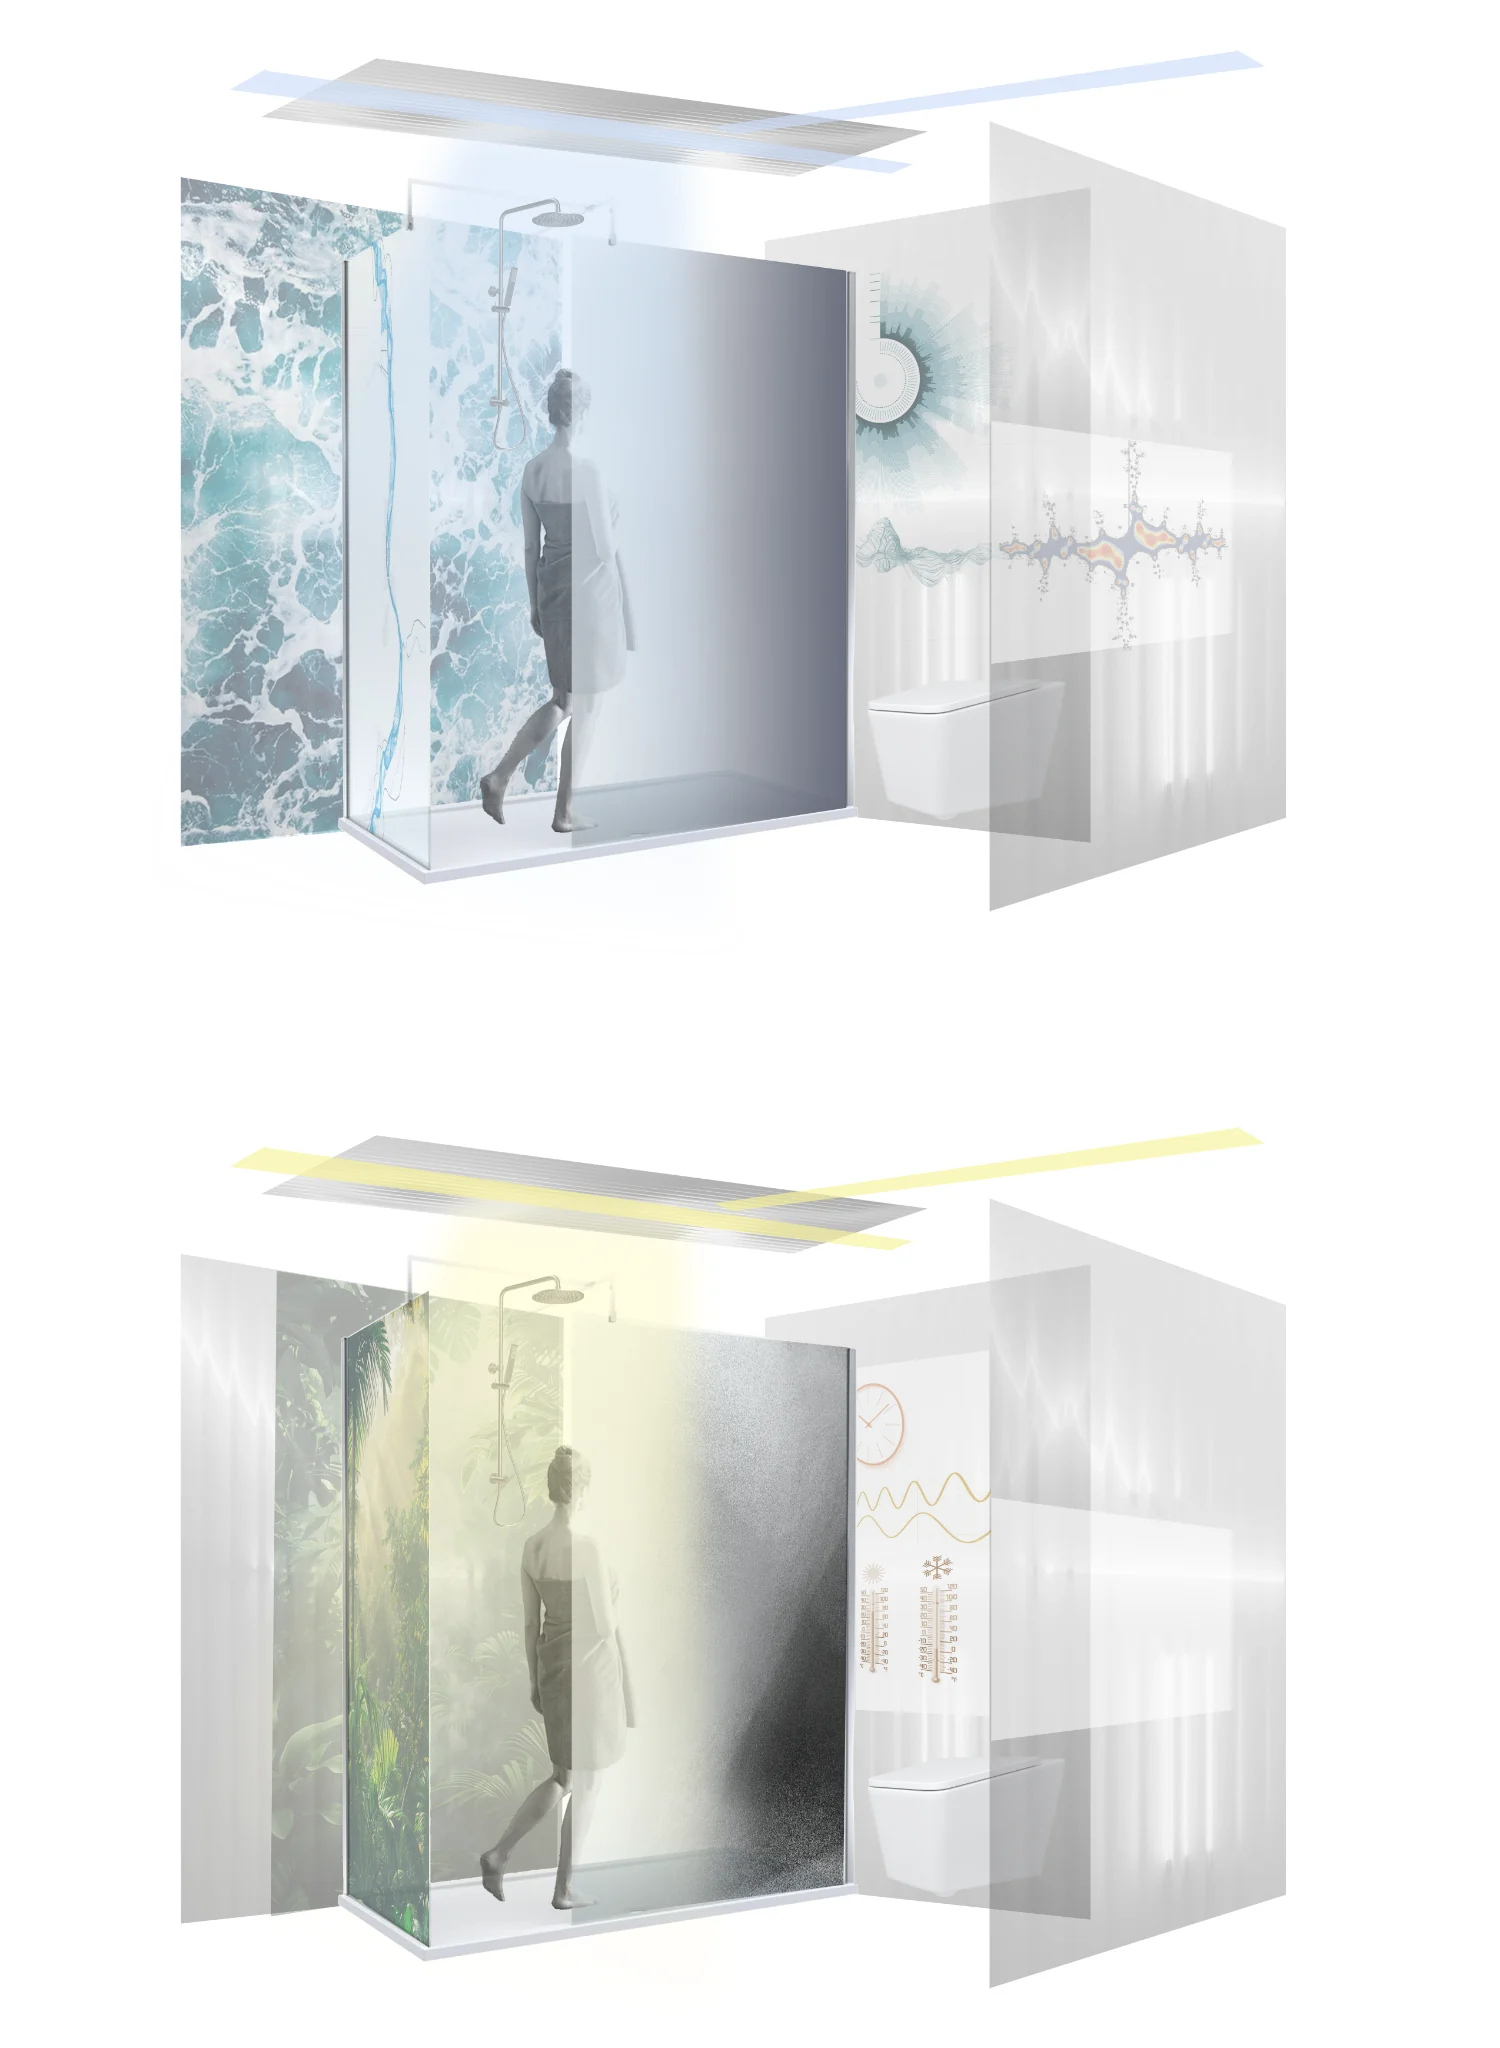
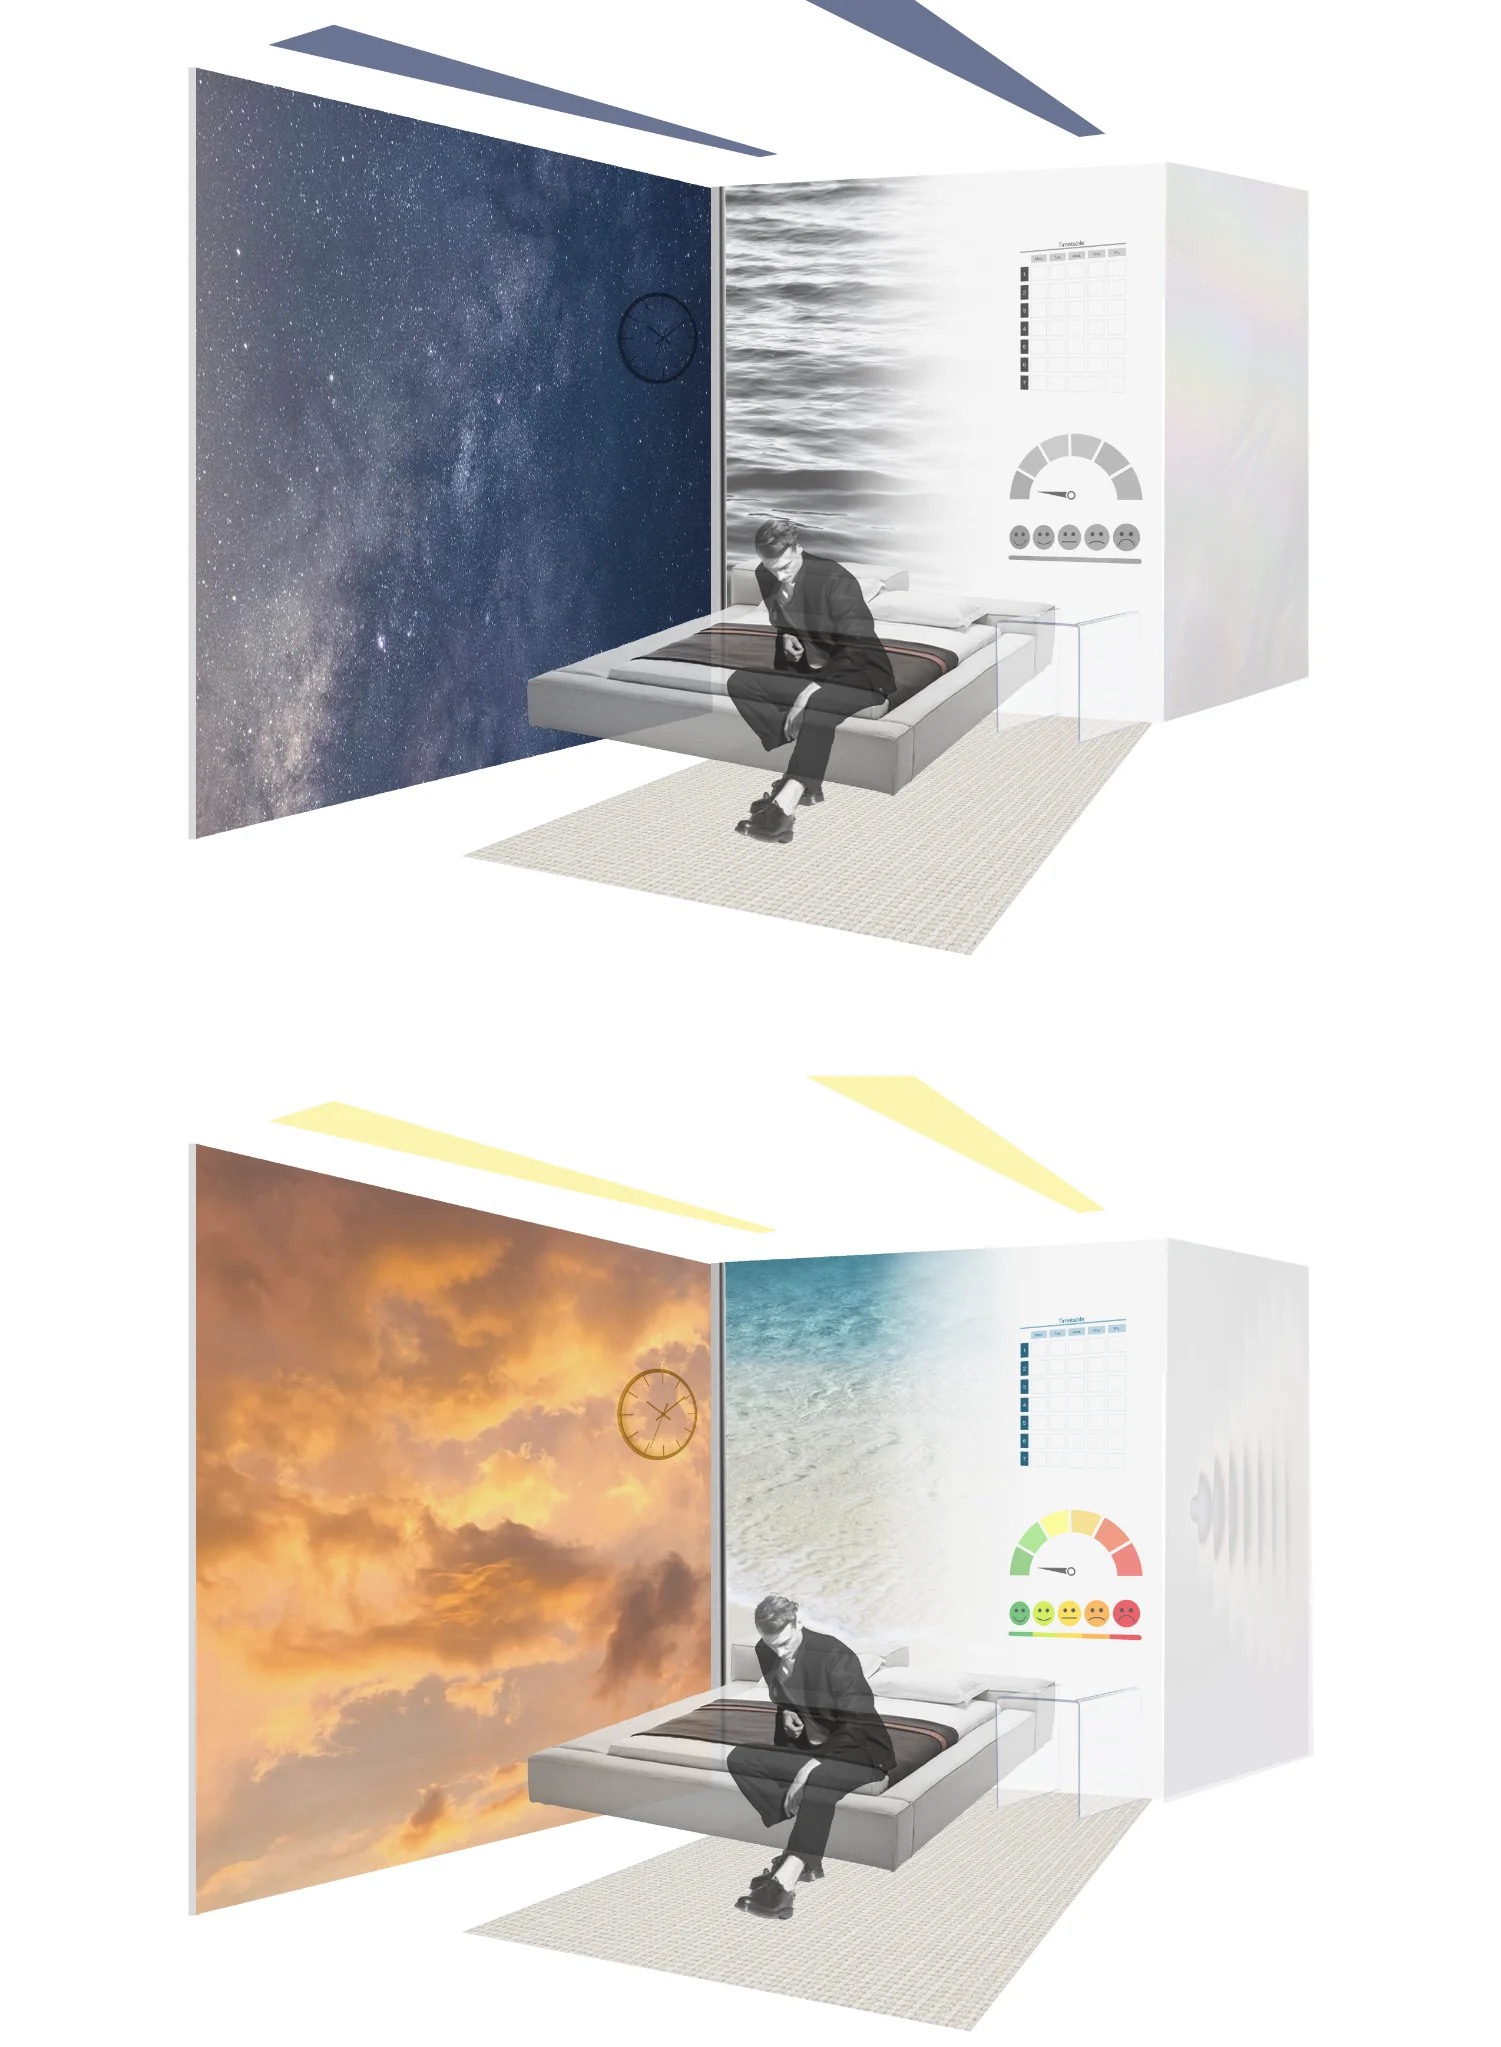
Interior Detail
Enlarged hybrid and fully radical unit studies show how surfaces, lighting, and responsive elements shape daily routines.
Conclusion
This thesis reimagines urban living by transforming underused office towers into adaptive residential environments. Through AI-integrated digital systems, inward-facing living units, and shared green spaces, the project challenges traditional ideas of light, comfort, and habitability.
More than a retrofit, it proposes a scalable model for future housing—one where technology, nature, and human experience work together to create a responsive and emotionally intelligent home.